In this guide
- 01The Spine: Continuity, Not Chronology
- 02Structure And Joinery: What To Look At
- 03The Garden Relationship
- 04Light, Eaves, And Screens
- 05Threshold And Approach
- 06The Machiya Type
- 07Modern And Contemporary Work In The City
- 08Where Should A Design Traveller See Kyoto's Closed Buildings In 2026?
- 09How Many Buildings Should You Look At In A Day In Kyoto?
- 10What Kyoto Does Not Have
- 11The Access Layer: Open, Appointment-Only, And Closed
- 12Frequently Asked Questions
- 13Why Choose Japan Royal Service
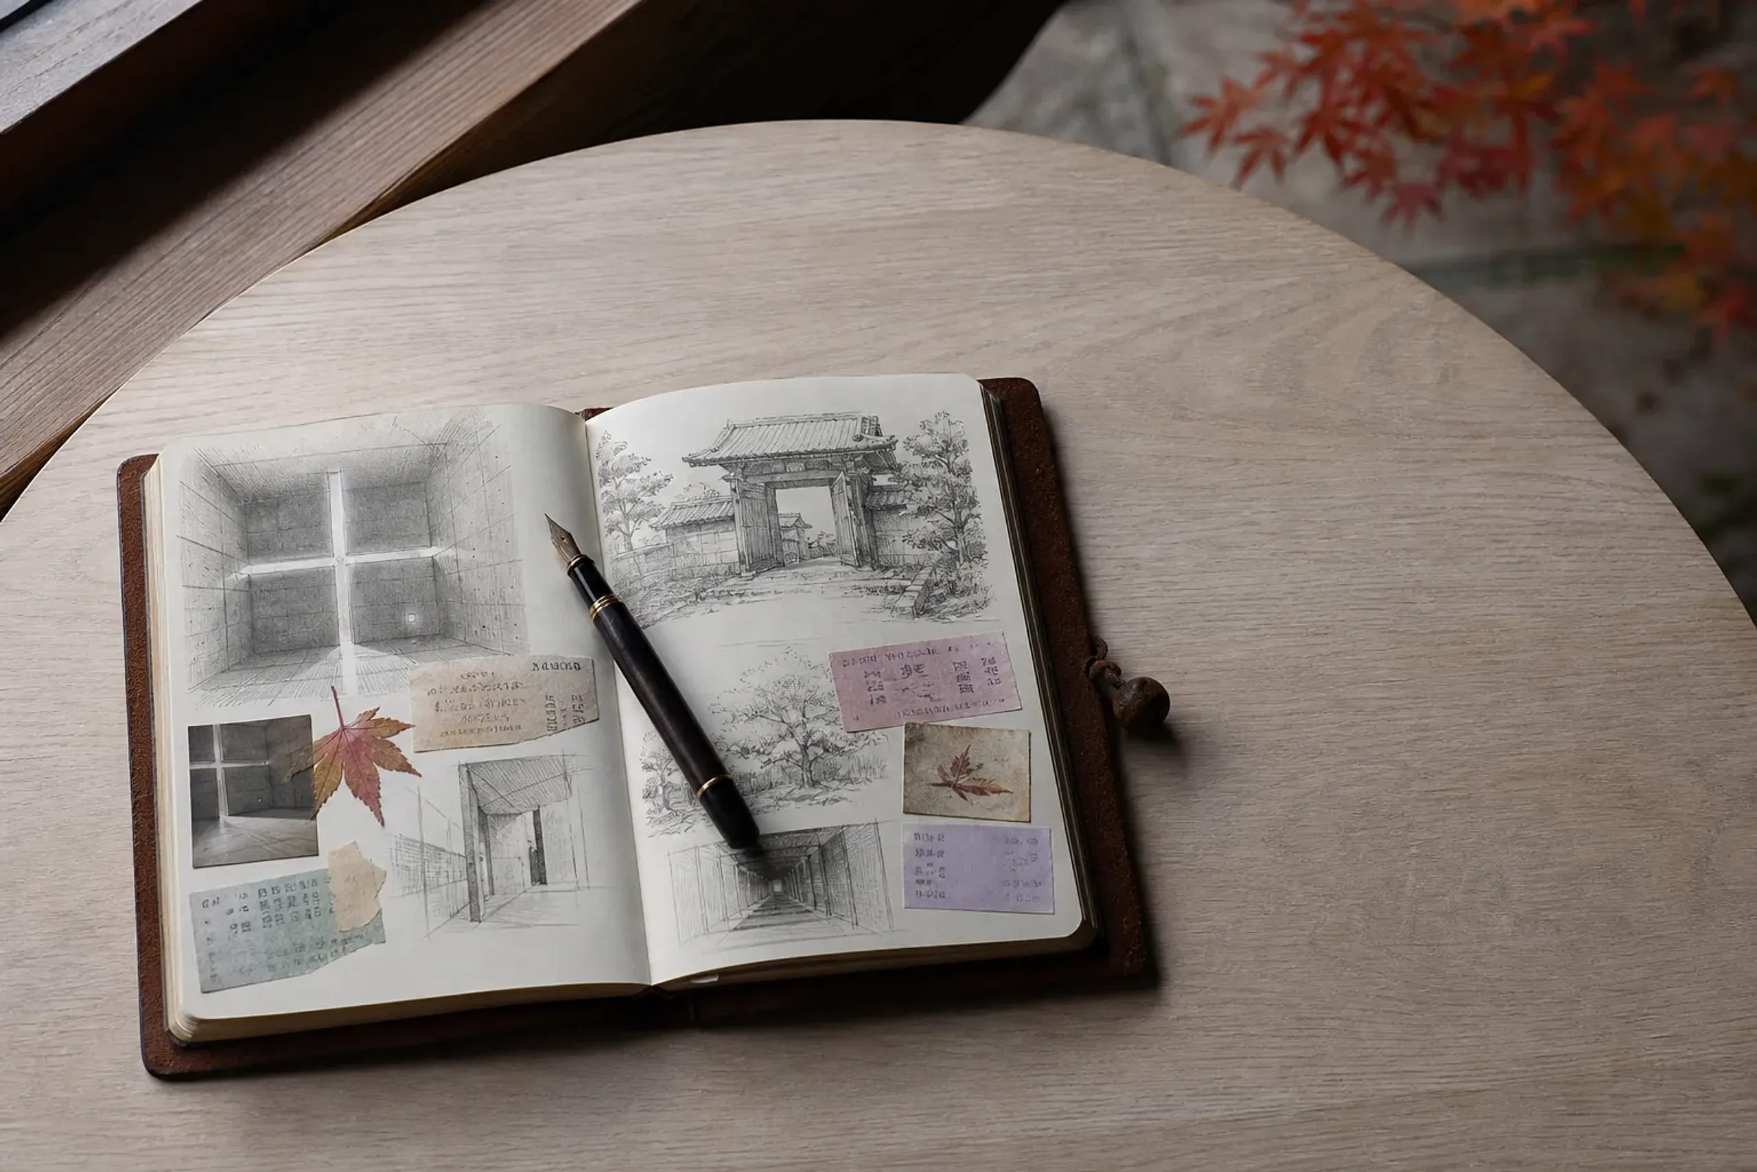
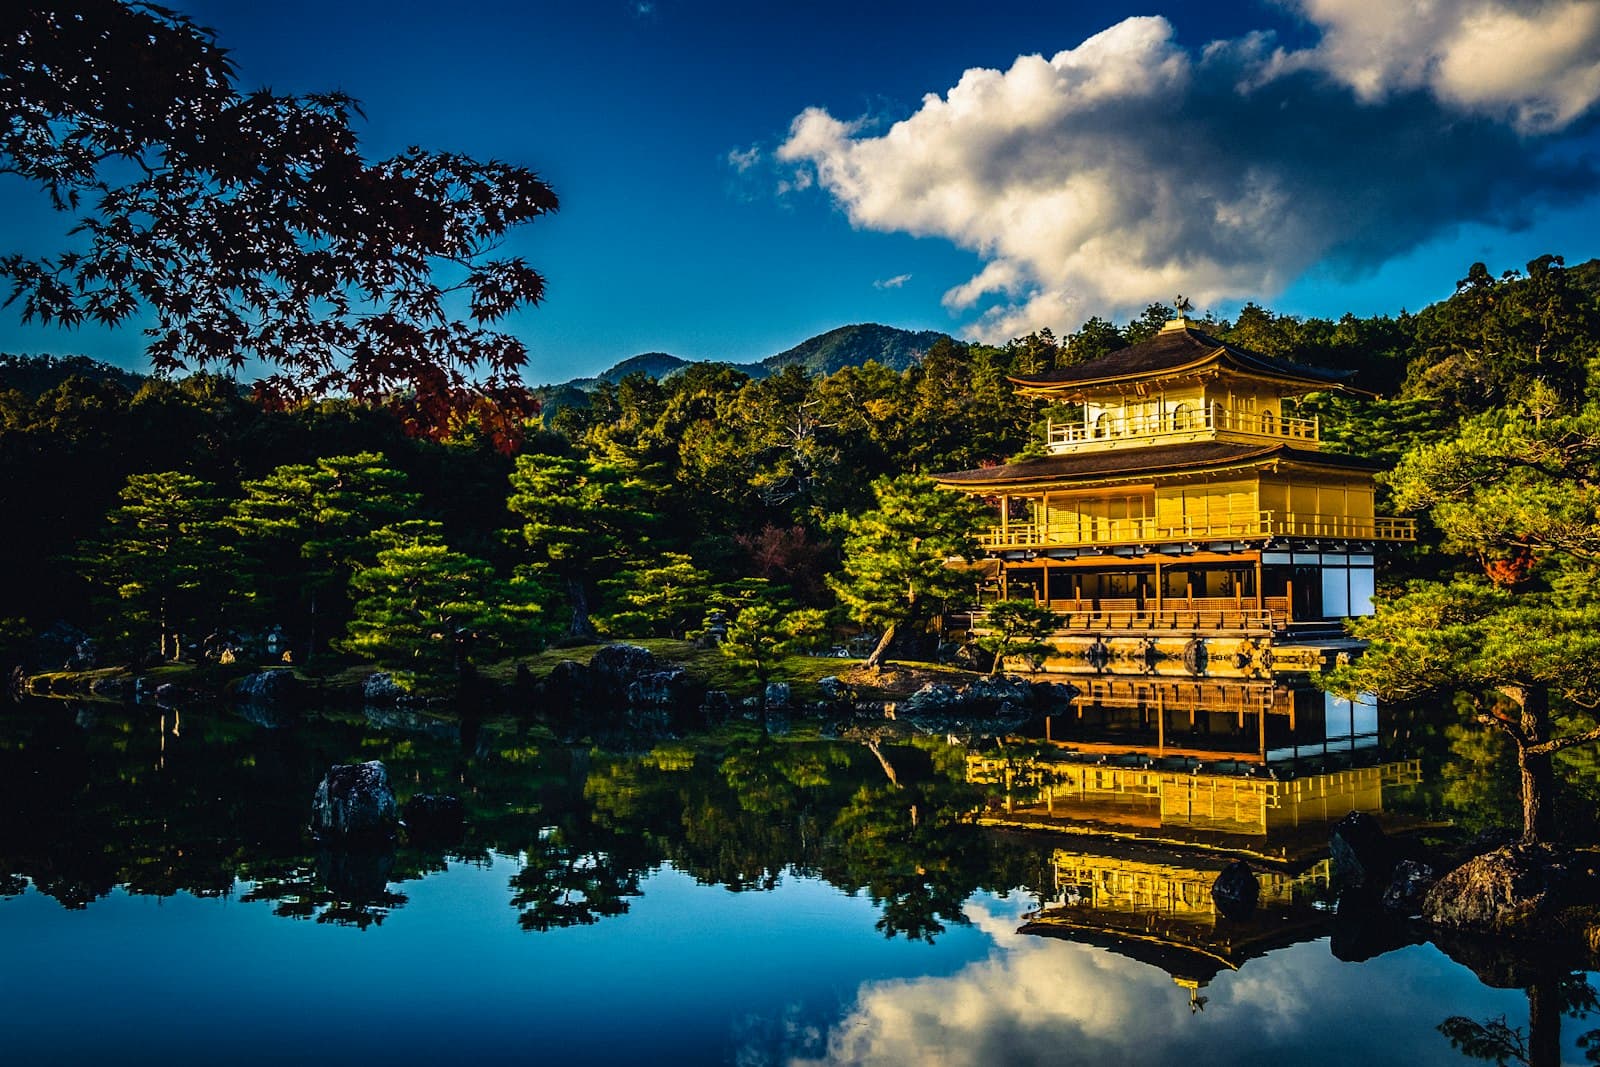
You came for the buildings. Somewhere between the ticket gate and the third temple of the morning, the trip became a tour, and the buildings became a backdrop for a crowd. You wanted to look at a roof structure. Instead you were moved along a rope line, past a hall you saw for ninety seconds.
This briefing is for the traveller who reads a building the way others read a menu. It is not an itinerary. It is a way of looking, and a plan for deploying it across Kyoto and Tokyo, where the traditional building stock is dense and the modern work sits inside it rather than replacing it. Our team at Japan Royal Service built it for guests who collect architecture, and who notice loose terminology faster than any other reader.
The Spine: Continuity, Not Chronology
Group buildings by what they demonstrate, not by the century they were built. That single decision changes the whole route.
A Japanese building — traditional or contemporary — tends to argue the same set of ideas. Post-and-beam structure carrying the load, so walls are free to be light or to vanish. A module that repeats and sets the rhythm of a plan. A room measured against a garden. Restraint in the material palette. Deep control over light and over the threshold you cross to enter.
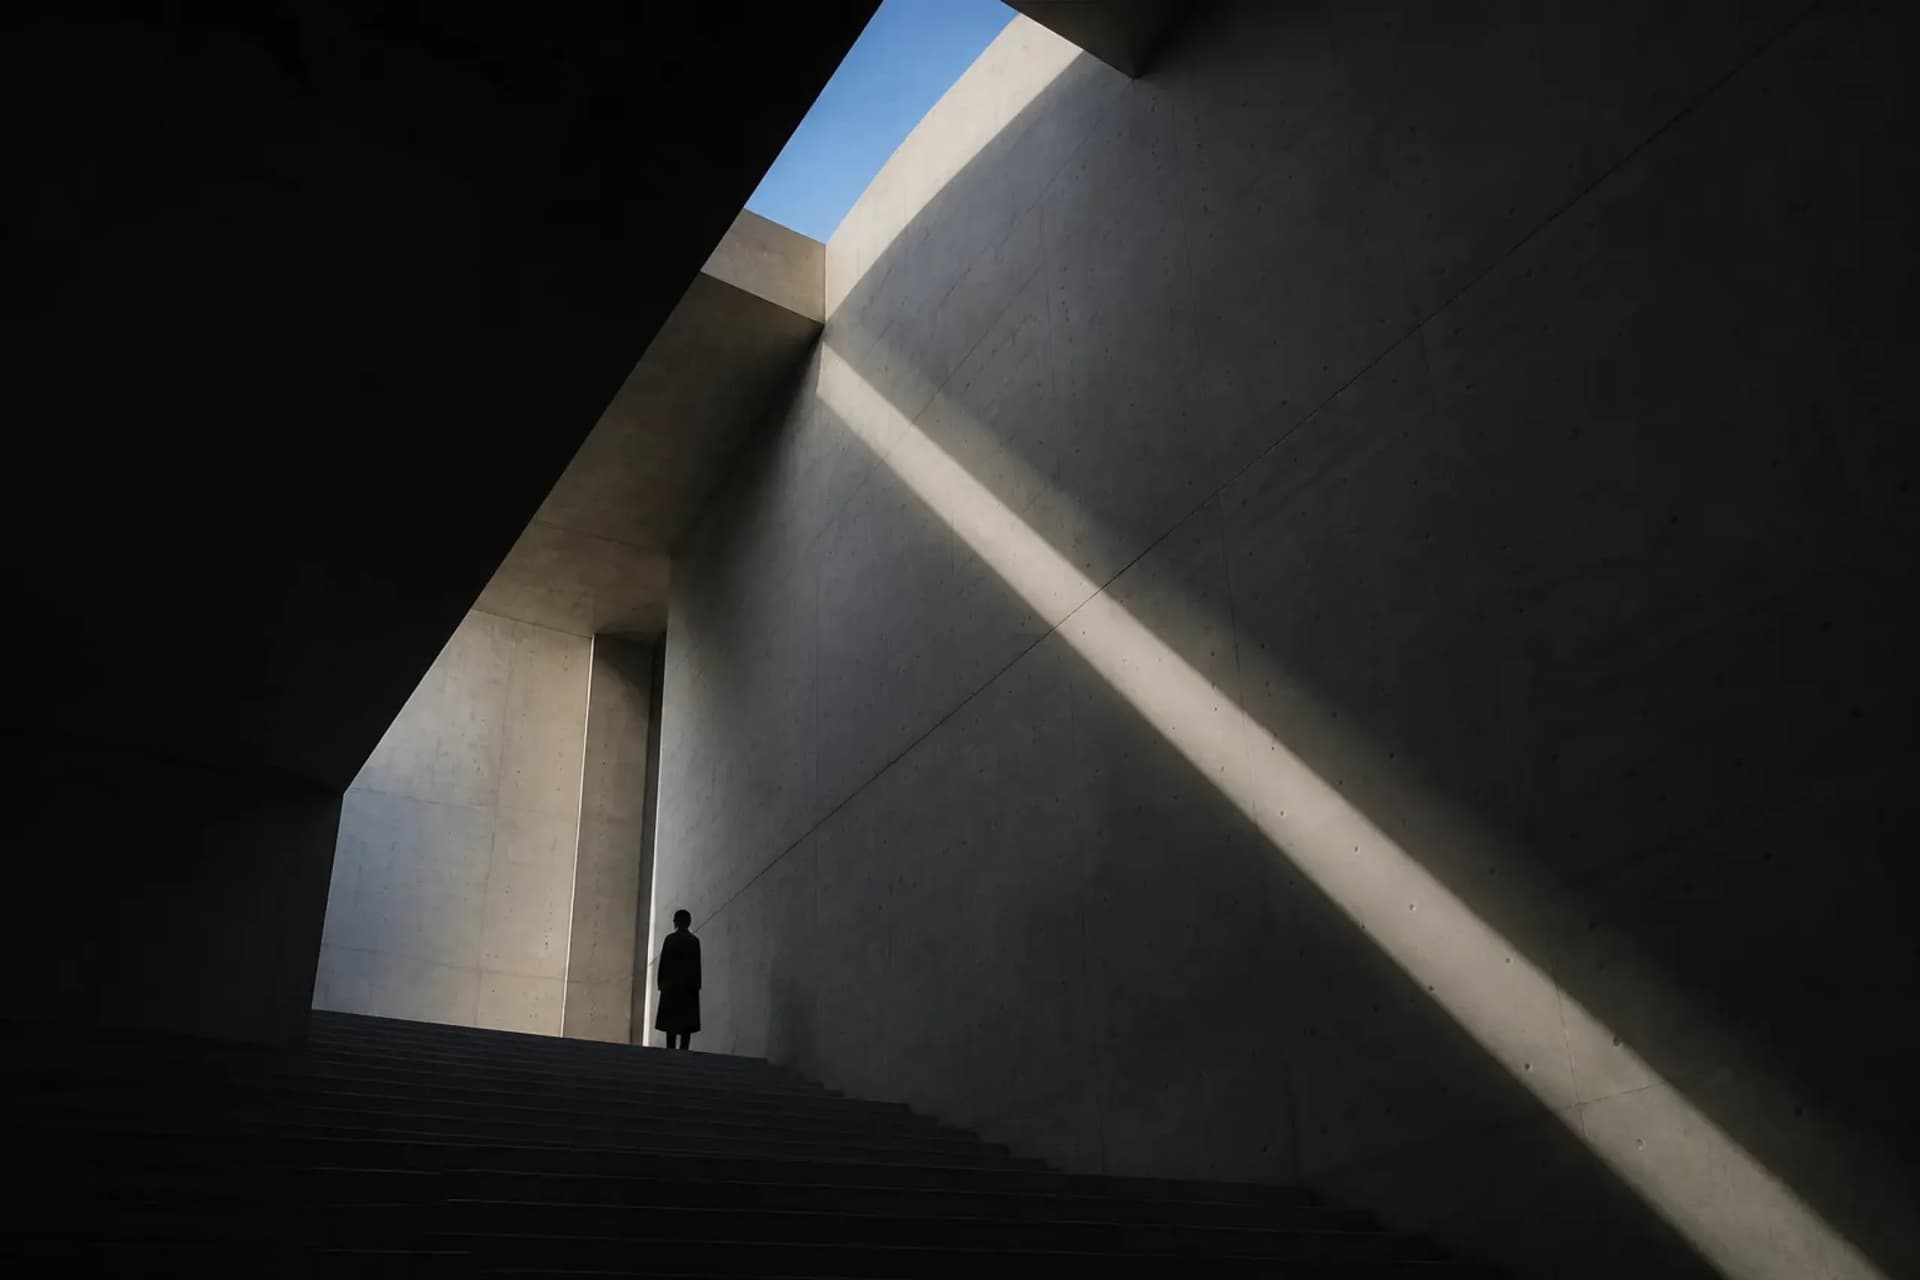
These principles do not stop at the end of a period. They persist through the twentieth century and into work being built now. The interesting thing to watch in Kyoto is not one old hall in isolation.
It is the same argument, made in cedar in one place and in concrete in another, two streets apart. Each building below earns its place by showing you part of that argument. Look for the continuity, and the city stops being a checklist.
Structure And Joinery: What To Look At
Start at the frame, because the frame decides everything else.
Stand where you can see how the roof is held up. In a traditional Japanese building the roof is heavy and the eaves reach far past the wall, so the structure that carries them is doing real work. Look up into the rafters. Follow a beam to the post it lands on, and look at the joint. Where timber meets timber, Japanese building tradition prefers a worked joint over a bracket — the members are cut to lock into each other. You will not always see the joint itself, because the best ones are hidden inside the meeting. What you can read is the discipline: consistent spacing, clean lines, nothing added for decoration that is not also holding something.
Then look at where the load leaves the building and enters the ground. Traditional posts often sit on a stone rather than being buried, so the building rests on its site instead of gripping it. In contemporary work, watch how a slab or a column meets the earth and whether the architect wanted that meeting to feel light or planted. The joinery question — how one thing is fixed to another, and whether the fixing is shown or concealed — is the same question in both cases.
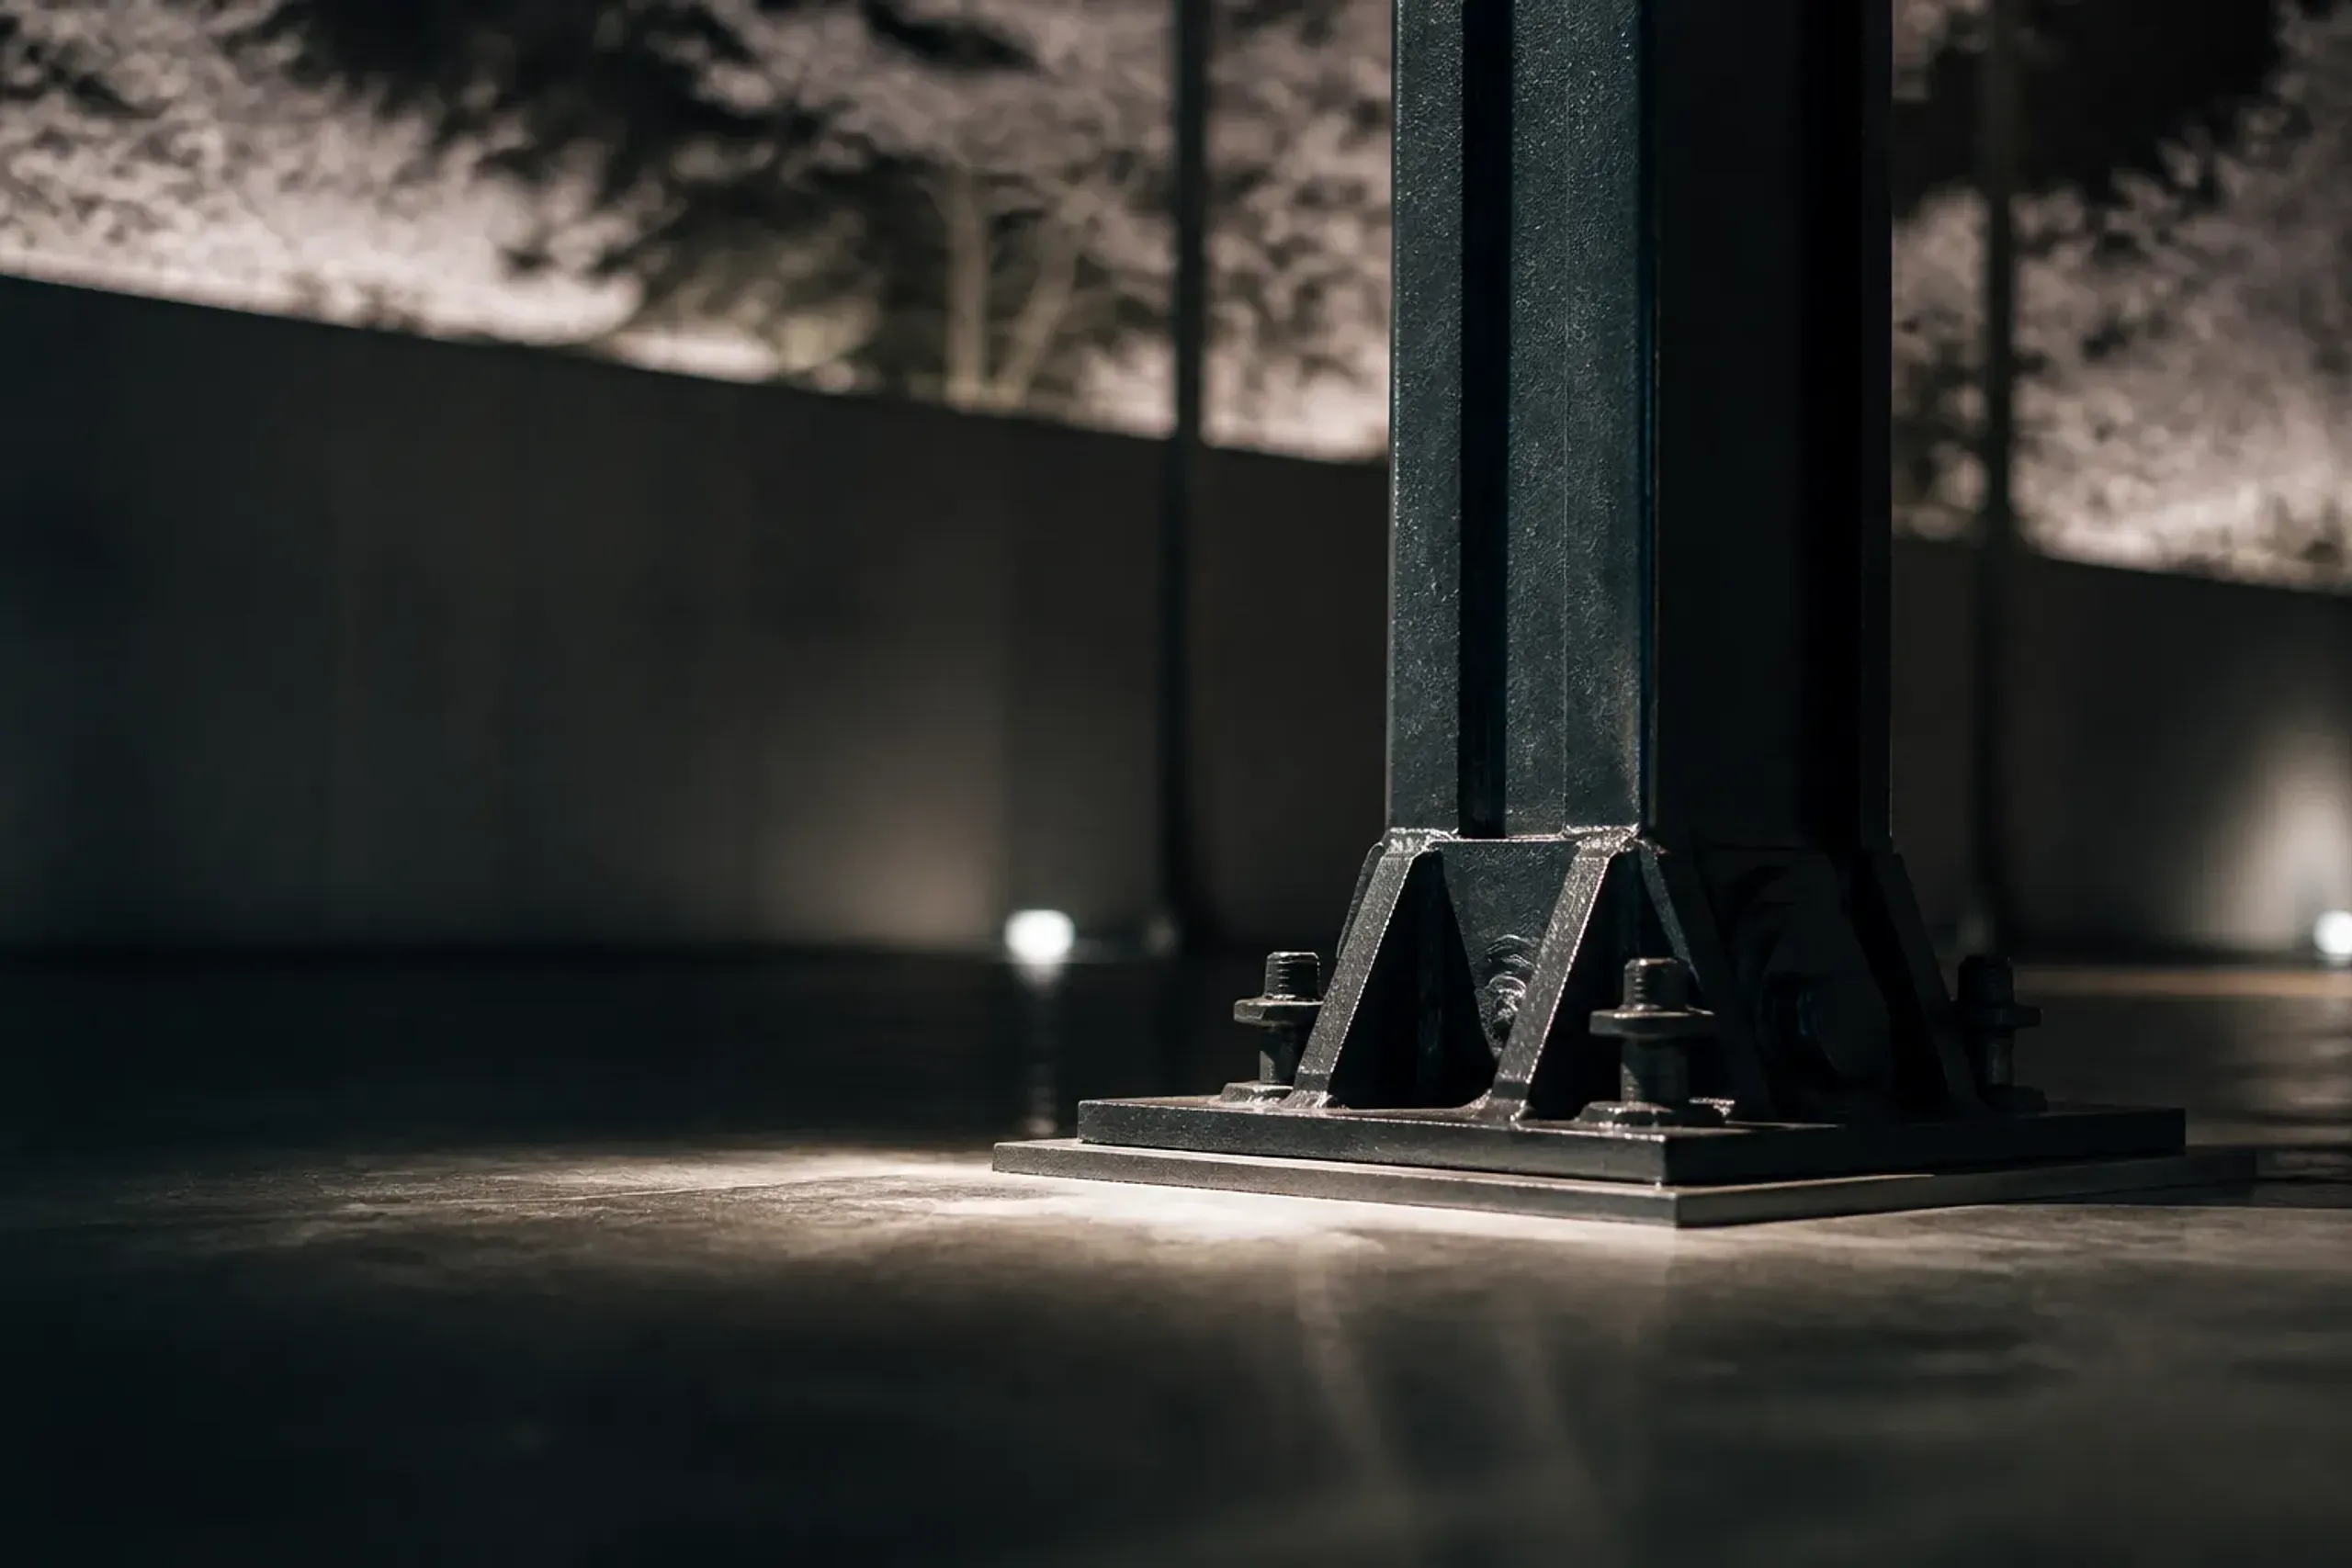
For the deeper craft of how these joints are cut and repaired, the reasoning behind the making, that is its own subject; our study of Japanese material conservation lives closer to that world.
The Garden Relationship
A Japanese room is often designed as one half of a pair, and the garden is the other half.
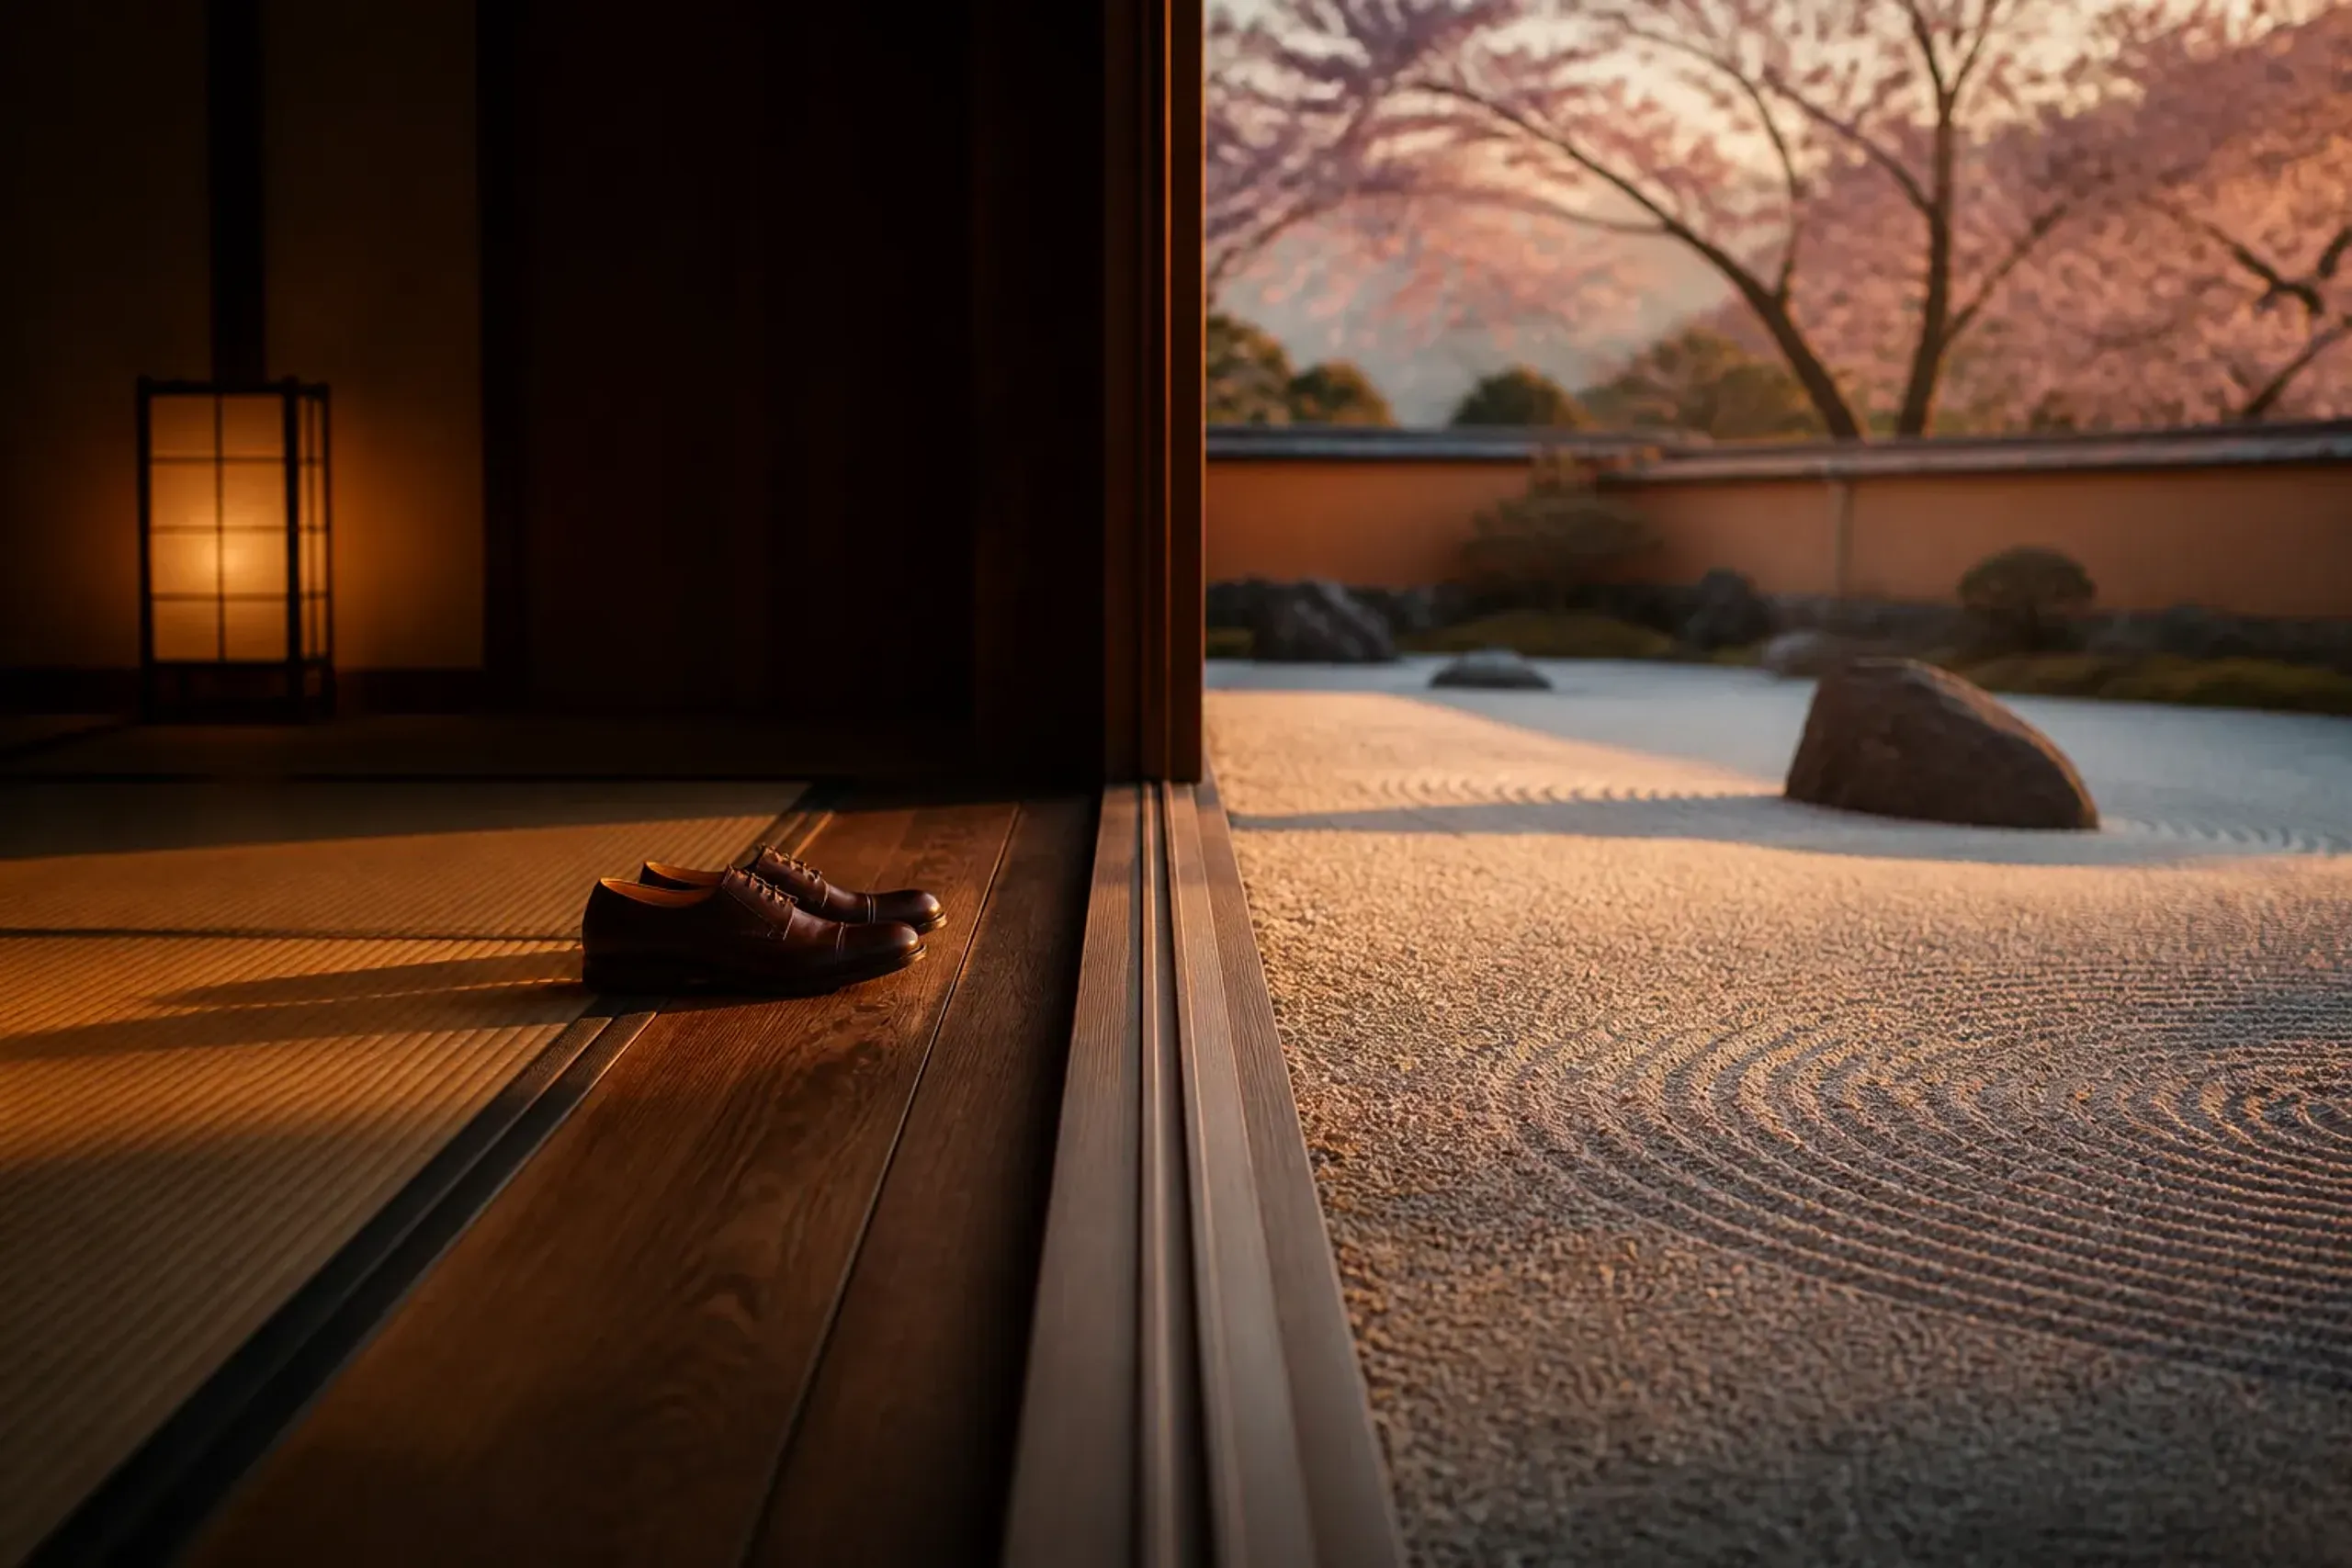
Do not treat the garden as scenery you glance at on the way out. Sit where the building intends you to sit — usually facing the opening, at floor level — and notice that the garden has been composed for that exact seat. The proportion of the opening frames a particular view and edits out the rest. The floor of the room and the ground of the garden are held in a deliberate relationship: sometimes continuous, sometimes stepped, sometimes separated by a veranda that belongs fully to neither.
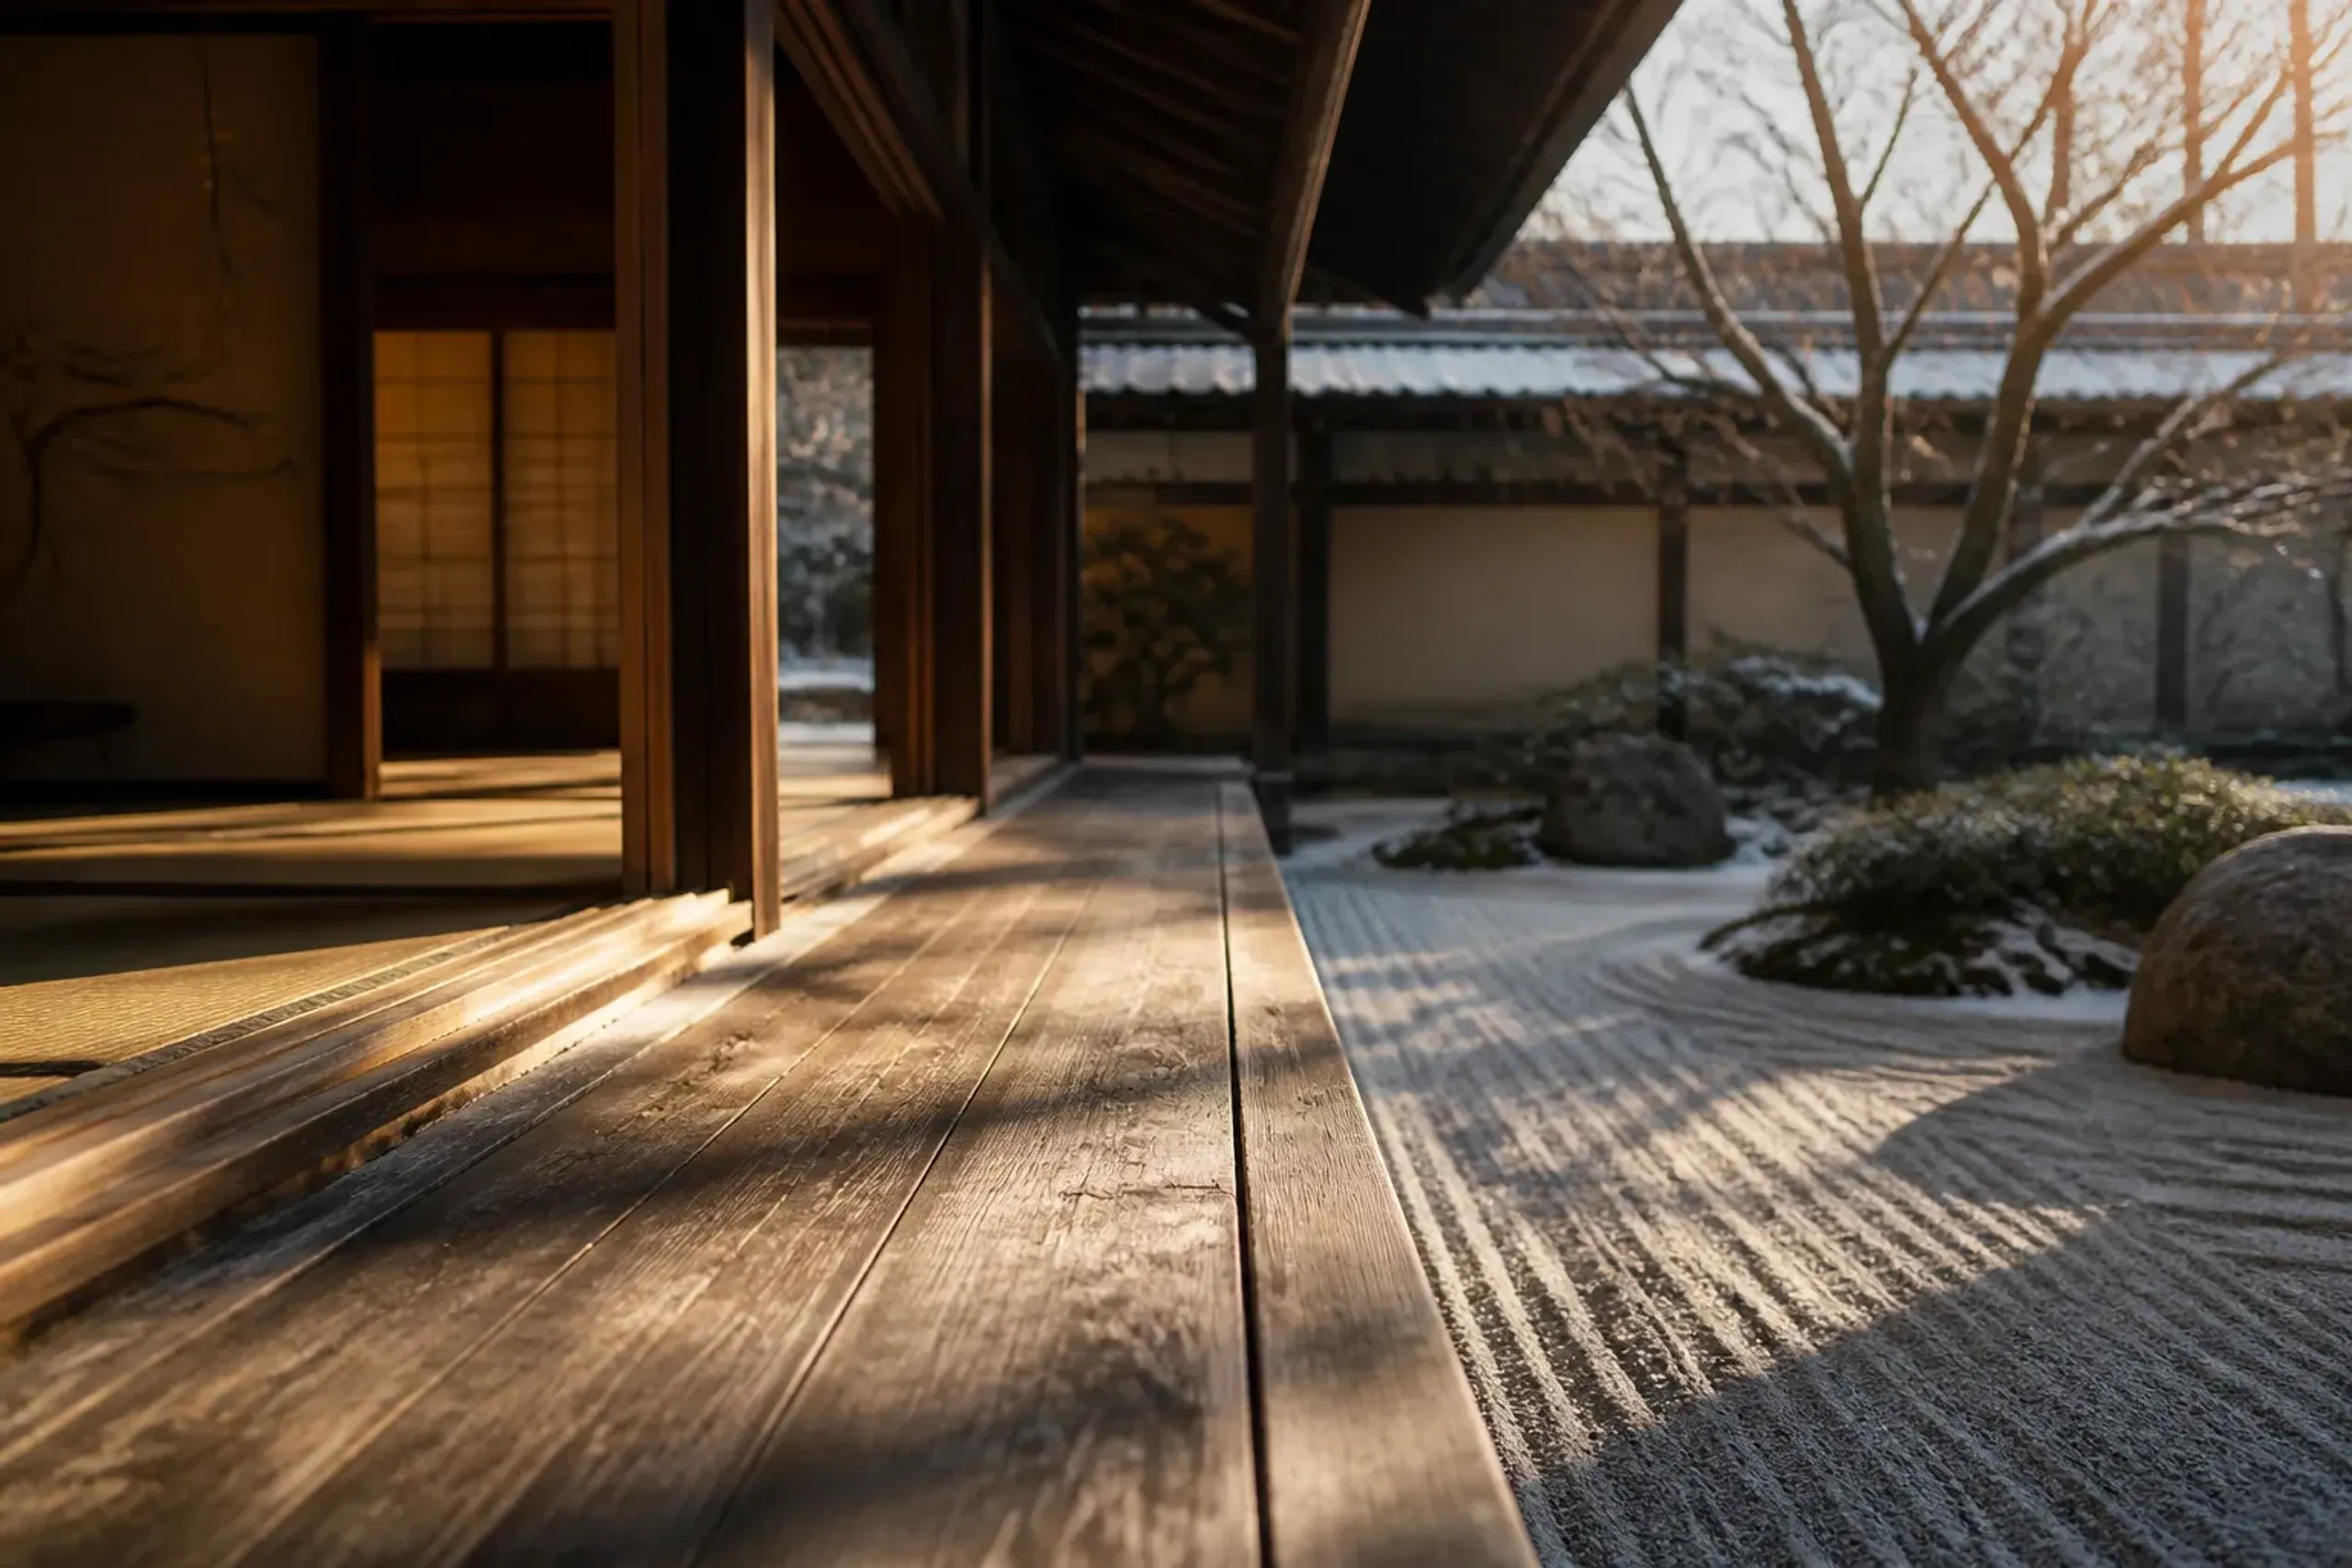
Watch the edge. The engawa — the timber veranda that runs along the garden side — is the negotiation between inside and outside, and how wide it is, how it is floored, and whether it can be opened or closed tells you how the building wants you to move between the two. When you reach a contemporary building later in the route, ask the same question of it. A concrete wall with one carefully placed opening onto a courtyard is making the identical move, in a harder material.
Light, Eaves, And Screens
Light is the material these buildings are least honest about calling a material.
The deep eaves you noted in the structure section have a second job. They hold direct sun off the interior and turn the light that does enter into something low, even, and reflected up from the veranda and the garden. That is why a traditional interior can feel dim at midday and luminous in the late afternoon. Paper screens do the rest, diffusing what light passes through them into a flat glow with no single source.
This is the reason time of day matters more for buildings than for almost any other subject. A room built for reflected morning light shows you nothing at noon. Arrive at the wrong hour and you will look at a correct building and feel nothing, and blame the building. Plan the light. We treat this as its own discipline; the reasoning, and why the first hour of the day is worth engineering a whole morning around, sits in our work on approaching Japan's quieter conditions and in our first-light planning, which we apply to buildings as much as to gardens.
Threshold And Approach
Many Kyoto buildings are designed to be arrived at in a particular way. Enter by the wrong route and you lose the point of the building before you are inside it.
The approach is not the walk to the door. It is part of the architecture. A path may bend so you cannot see the entrance until the last turn, compressing the view and then releasing it.
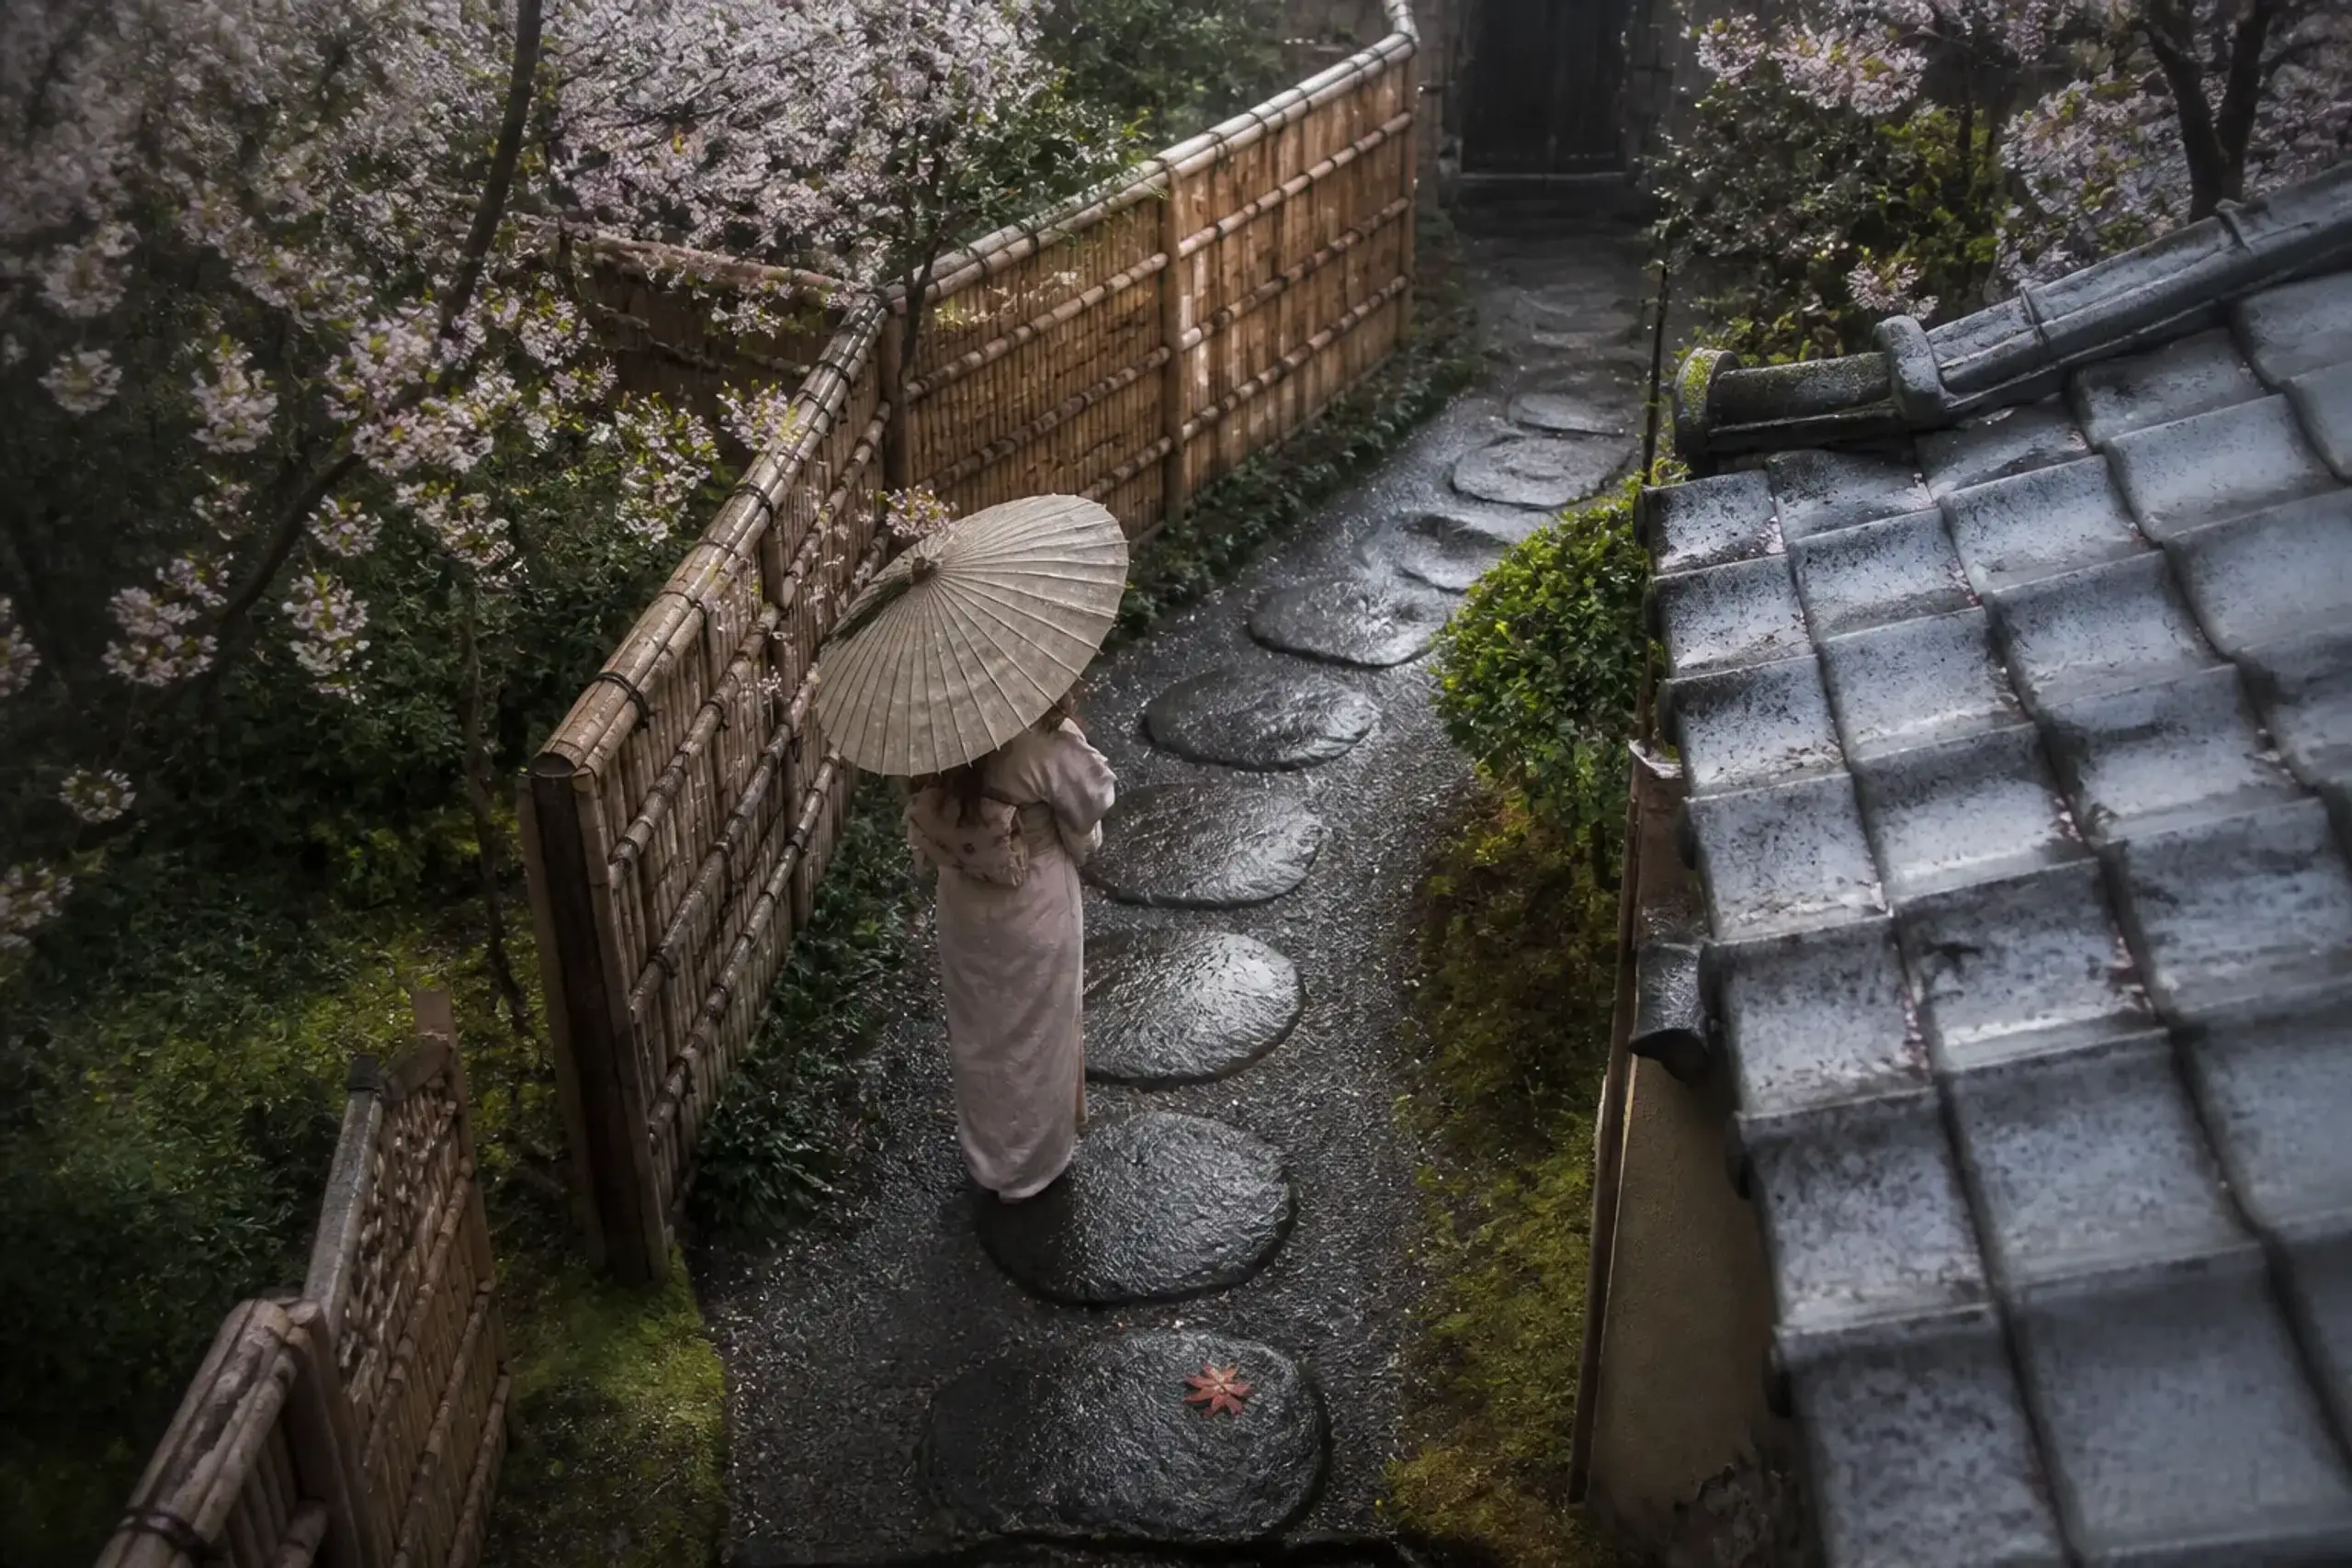
The ground under your feet may change — packed earth, then stepping stones set at a spacing that controls your pace, then a stone at the threshold that asks you to stop. Floor levels change as you cross from outside to in, often more than once, and each change is a small instruction to slow down and adjust.
When you visit, resist the shortest route to the entrance. Ask which way the building was meant to be approached, and take it, even if it is longer. The threshold itself repays attention: the height you step over, the depth of the transition space, whether you are asked to change level or footwear. These are the building teaching you how to be inside it. A guide with architectural training earns their keep here, because the intended approach is rarely the one the crowd takes.
The Machiya Type
The Kyoto townhouse — the machiya — is a type that solves a specific problem, and reading the solution is more useful than admiring the survival.
The plot is narrow at the street and runs deep back from it. That shape came from taxing frontage, so the response was to build long and thin. The plan is a sequence: shop or entrance at the street, private rooms behind, and a small garden pulled into the middle or the rear to bring light and air to a building that has no side windows.
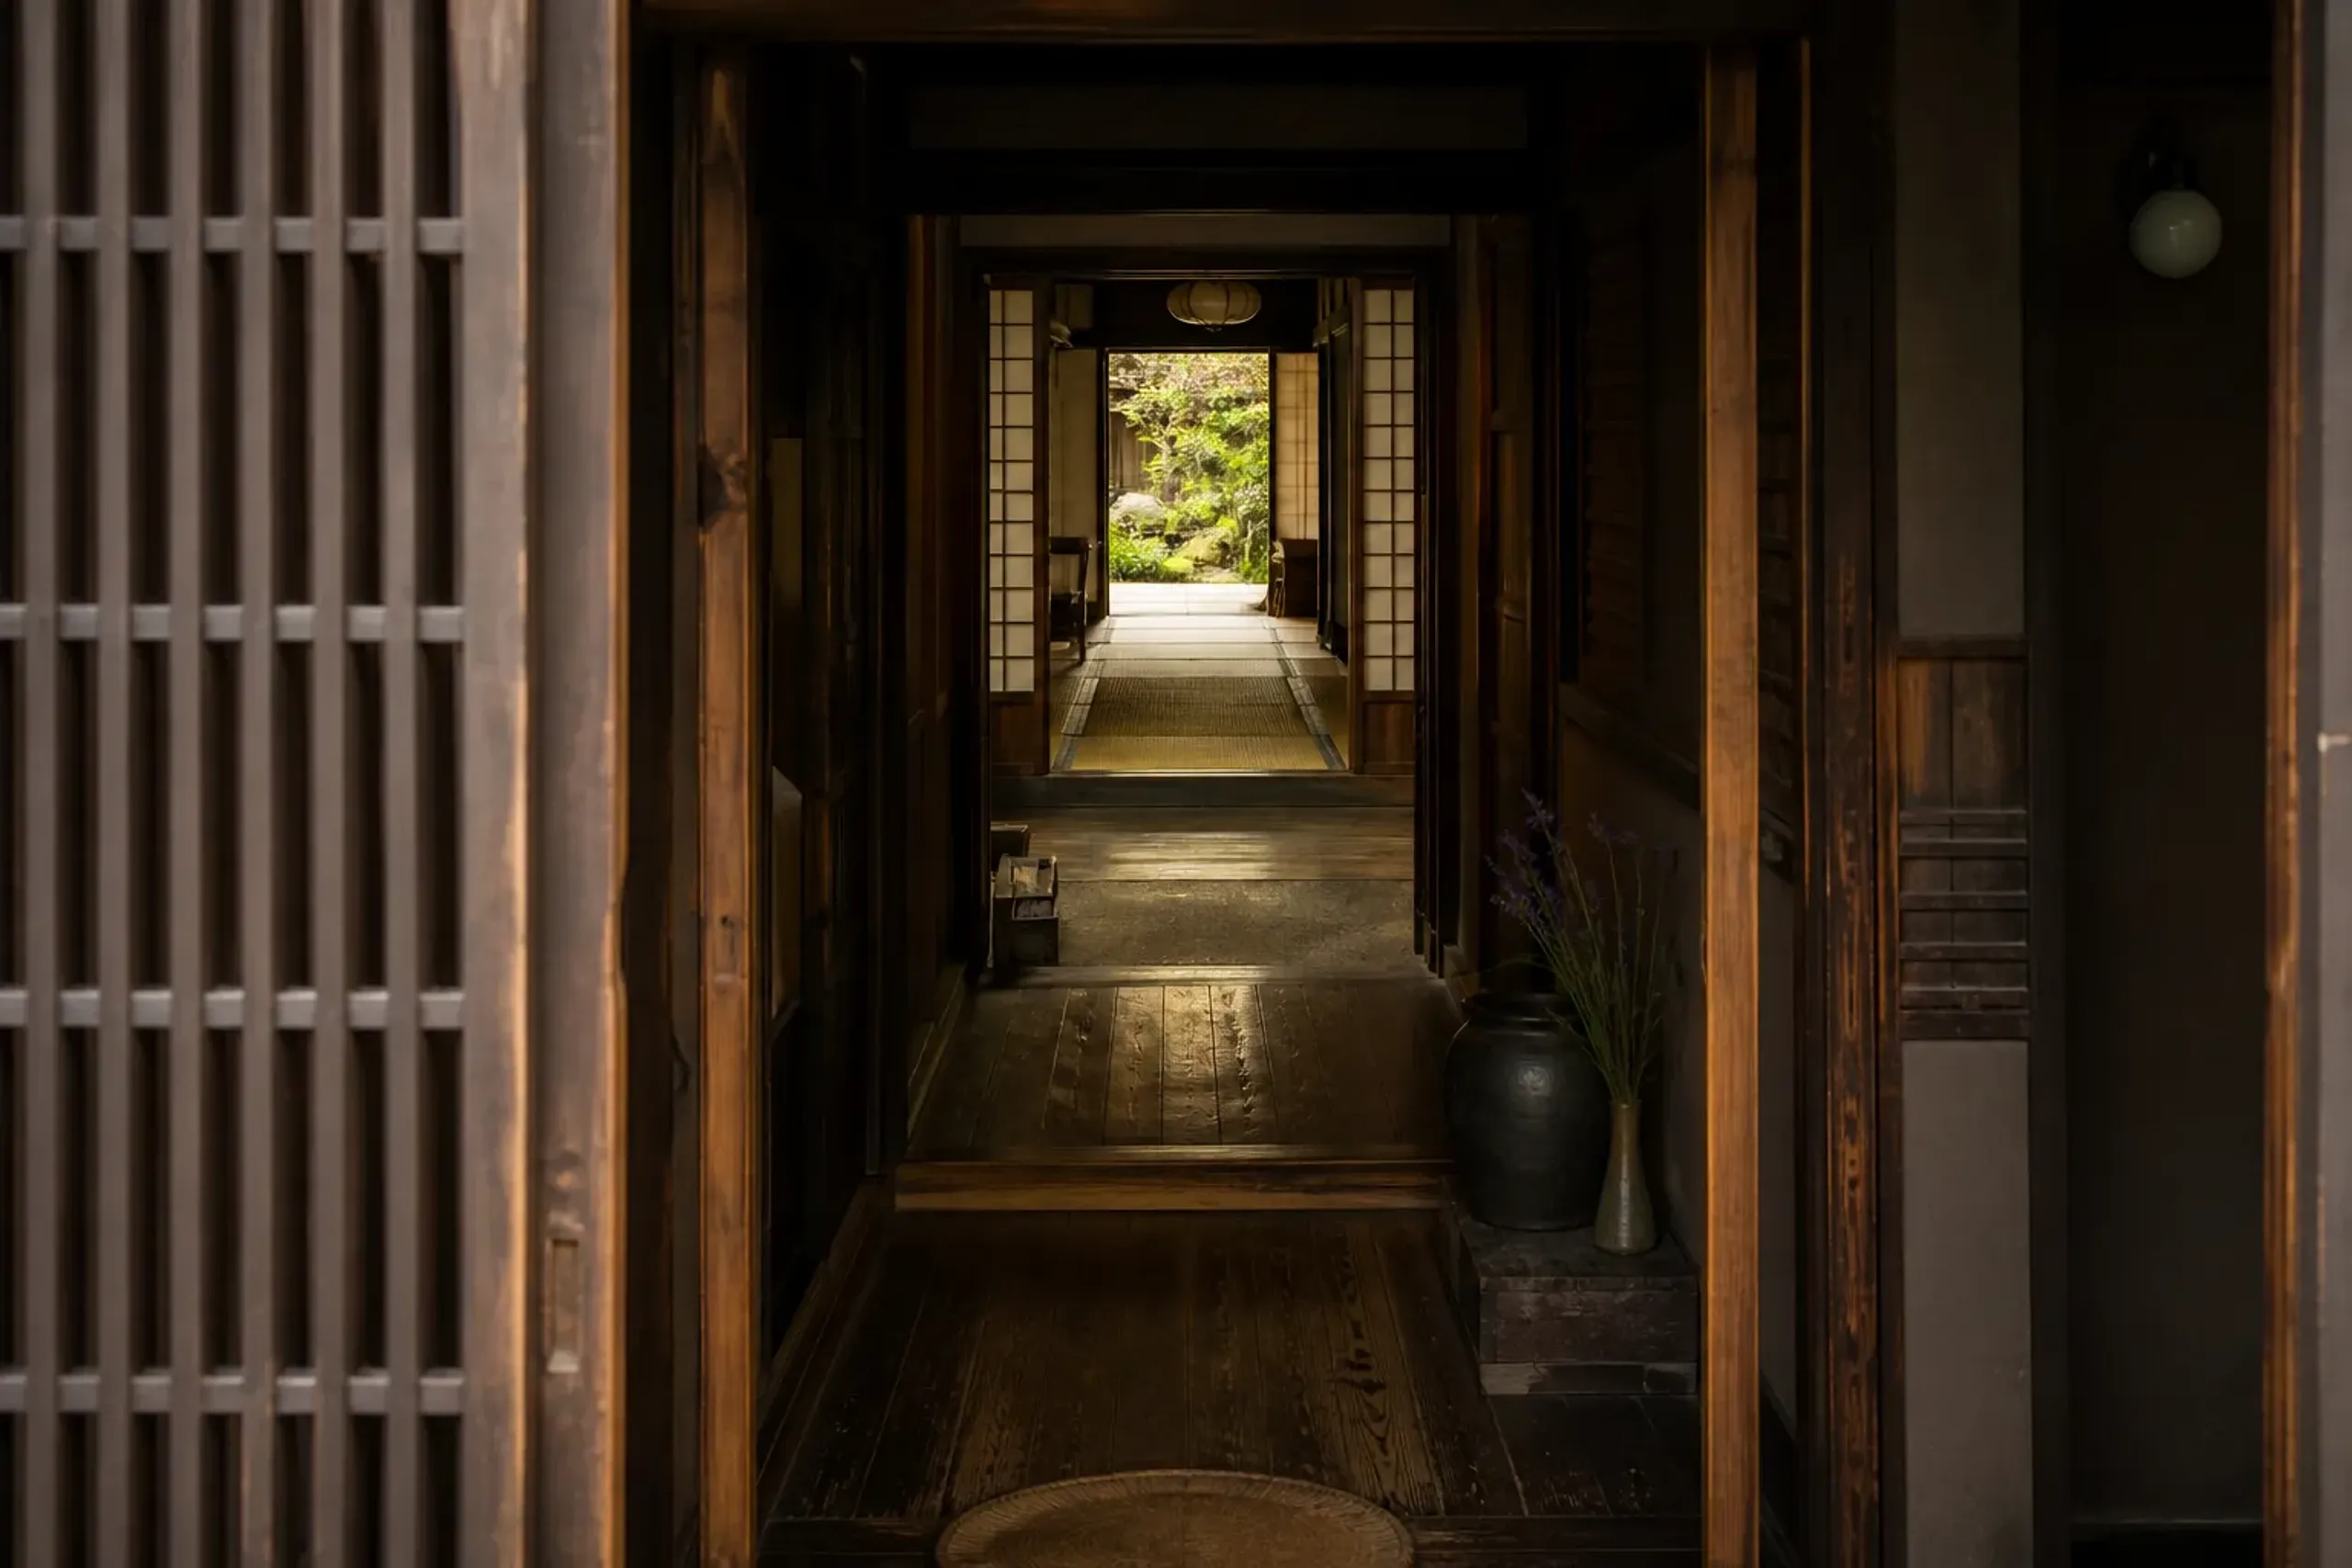
A covered passage runs the length of one side, connecting front to back and letting the household move without crossing the rooms.
Look for the light well and the internal garden — they are the type's answer to being hemmed in on two sides. Look at how the street facade handles privacy: the lattice screen lets those inside see out while keeping the interior dim to a passer-by. Where machiya have been adapted for new uses, watch what was kept and what was cut. The best conversions keep the section — the long, layered depth and the pull of light through the middle — even when everything else changes.
Modern And Contemporary Work In The City
Kyoto's modern architecture deserves to be looked at seriously, not treated as the thing you do after the old buildings.
The city holds public buildings from across the twentieth century that carry the same structural logic into new materials and new programmes. The Kyoto State Guest House, completed in 2005, was built to receive distinguished guests and shows contemporary Kyoto building craft — including traditional carpentry of the tea-room lineage and Nishijin brocade — applied at a formal, state register. It is a modern building consciously continuing an old argument about structure, material, and the room's relationship to a garden.
The Kyoto Modern Architecture Festival opens its public passport programme in 2026 across two weekends — October 31 to November 1, and November 7 to November 8 — with passport sales and guided-tour schedules announced in July 2026.
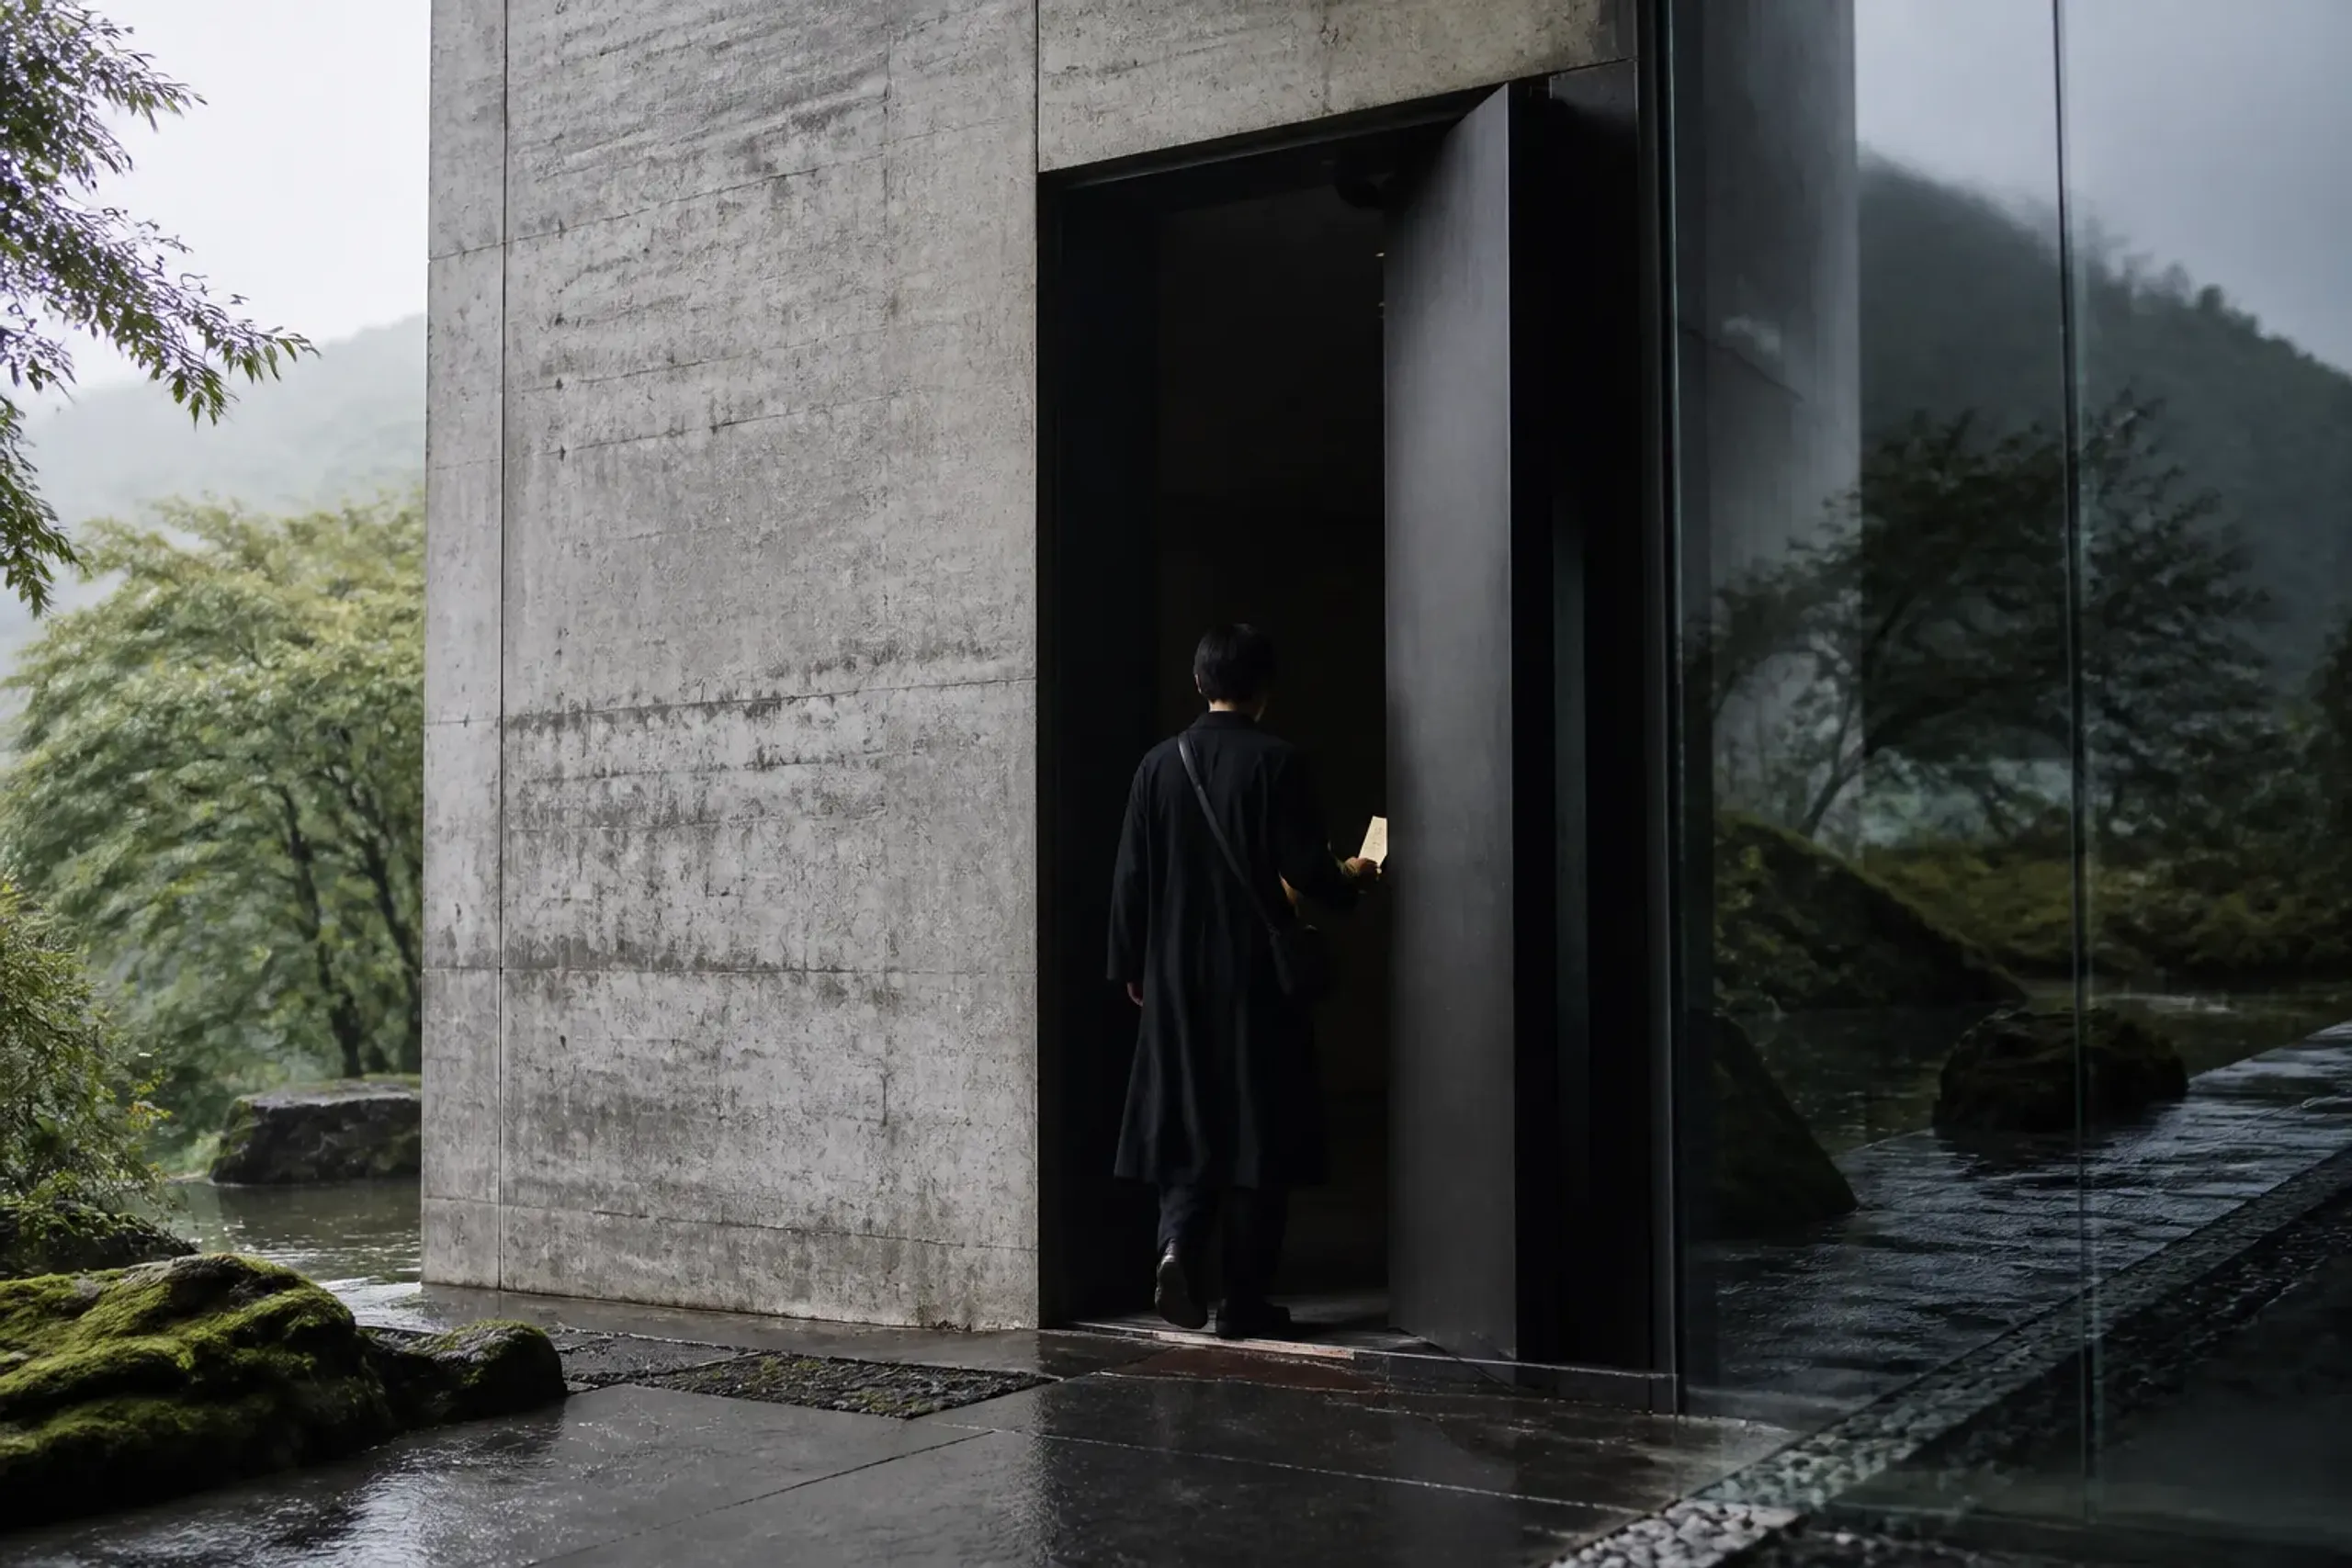
It is an unusually good instrument for a collector, because it opens interiors that are otherwise closed and organises them for people who came to look. There is also, in Kita-ku, a museum dedicated to traditional tea-room architecture; check the facility directly for its current hours and terms. Read these modern and heritage sites against each other in the same day, and the continuity stops being an idea and becomes something you can see.
Where Should A Design Traveller See Kyoto's Closed Buildings In 2026?
The Kyoto Modern Architecture Festival, over its two 2026 passport weekends in early November, opens interiors normally shut to the public — the most reliable window for seeing closed Kyoto buildings that year.
Around it, October assembles a strong cultural calendar for repeat visitors who want specificity rather than a temple list. Kyoto Experiment 2026, the seventeenth edition, runs from October 3 to October 25. The Kyoto YouMe Triennale is scheduled for October 2026, exhibiting principally at Shoseien Garden and the Shigenobu Kaikan — a natural pairing of garden, building, and contemporary work. Art Collaboration Kyoto runs November 7 to 9, 2026, at the Kyoto International Conference Center, itself a significant twentieth-century building worth reading on its own terms. Braid two or three of these together and the architecture route gains a live cultural spine without losing its focus.
How Many Buildings Should You Look At In A Day In Kyoto?
Two or three buildings a day, looked at properly, beats six.
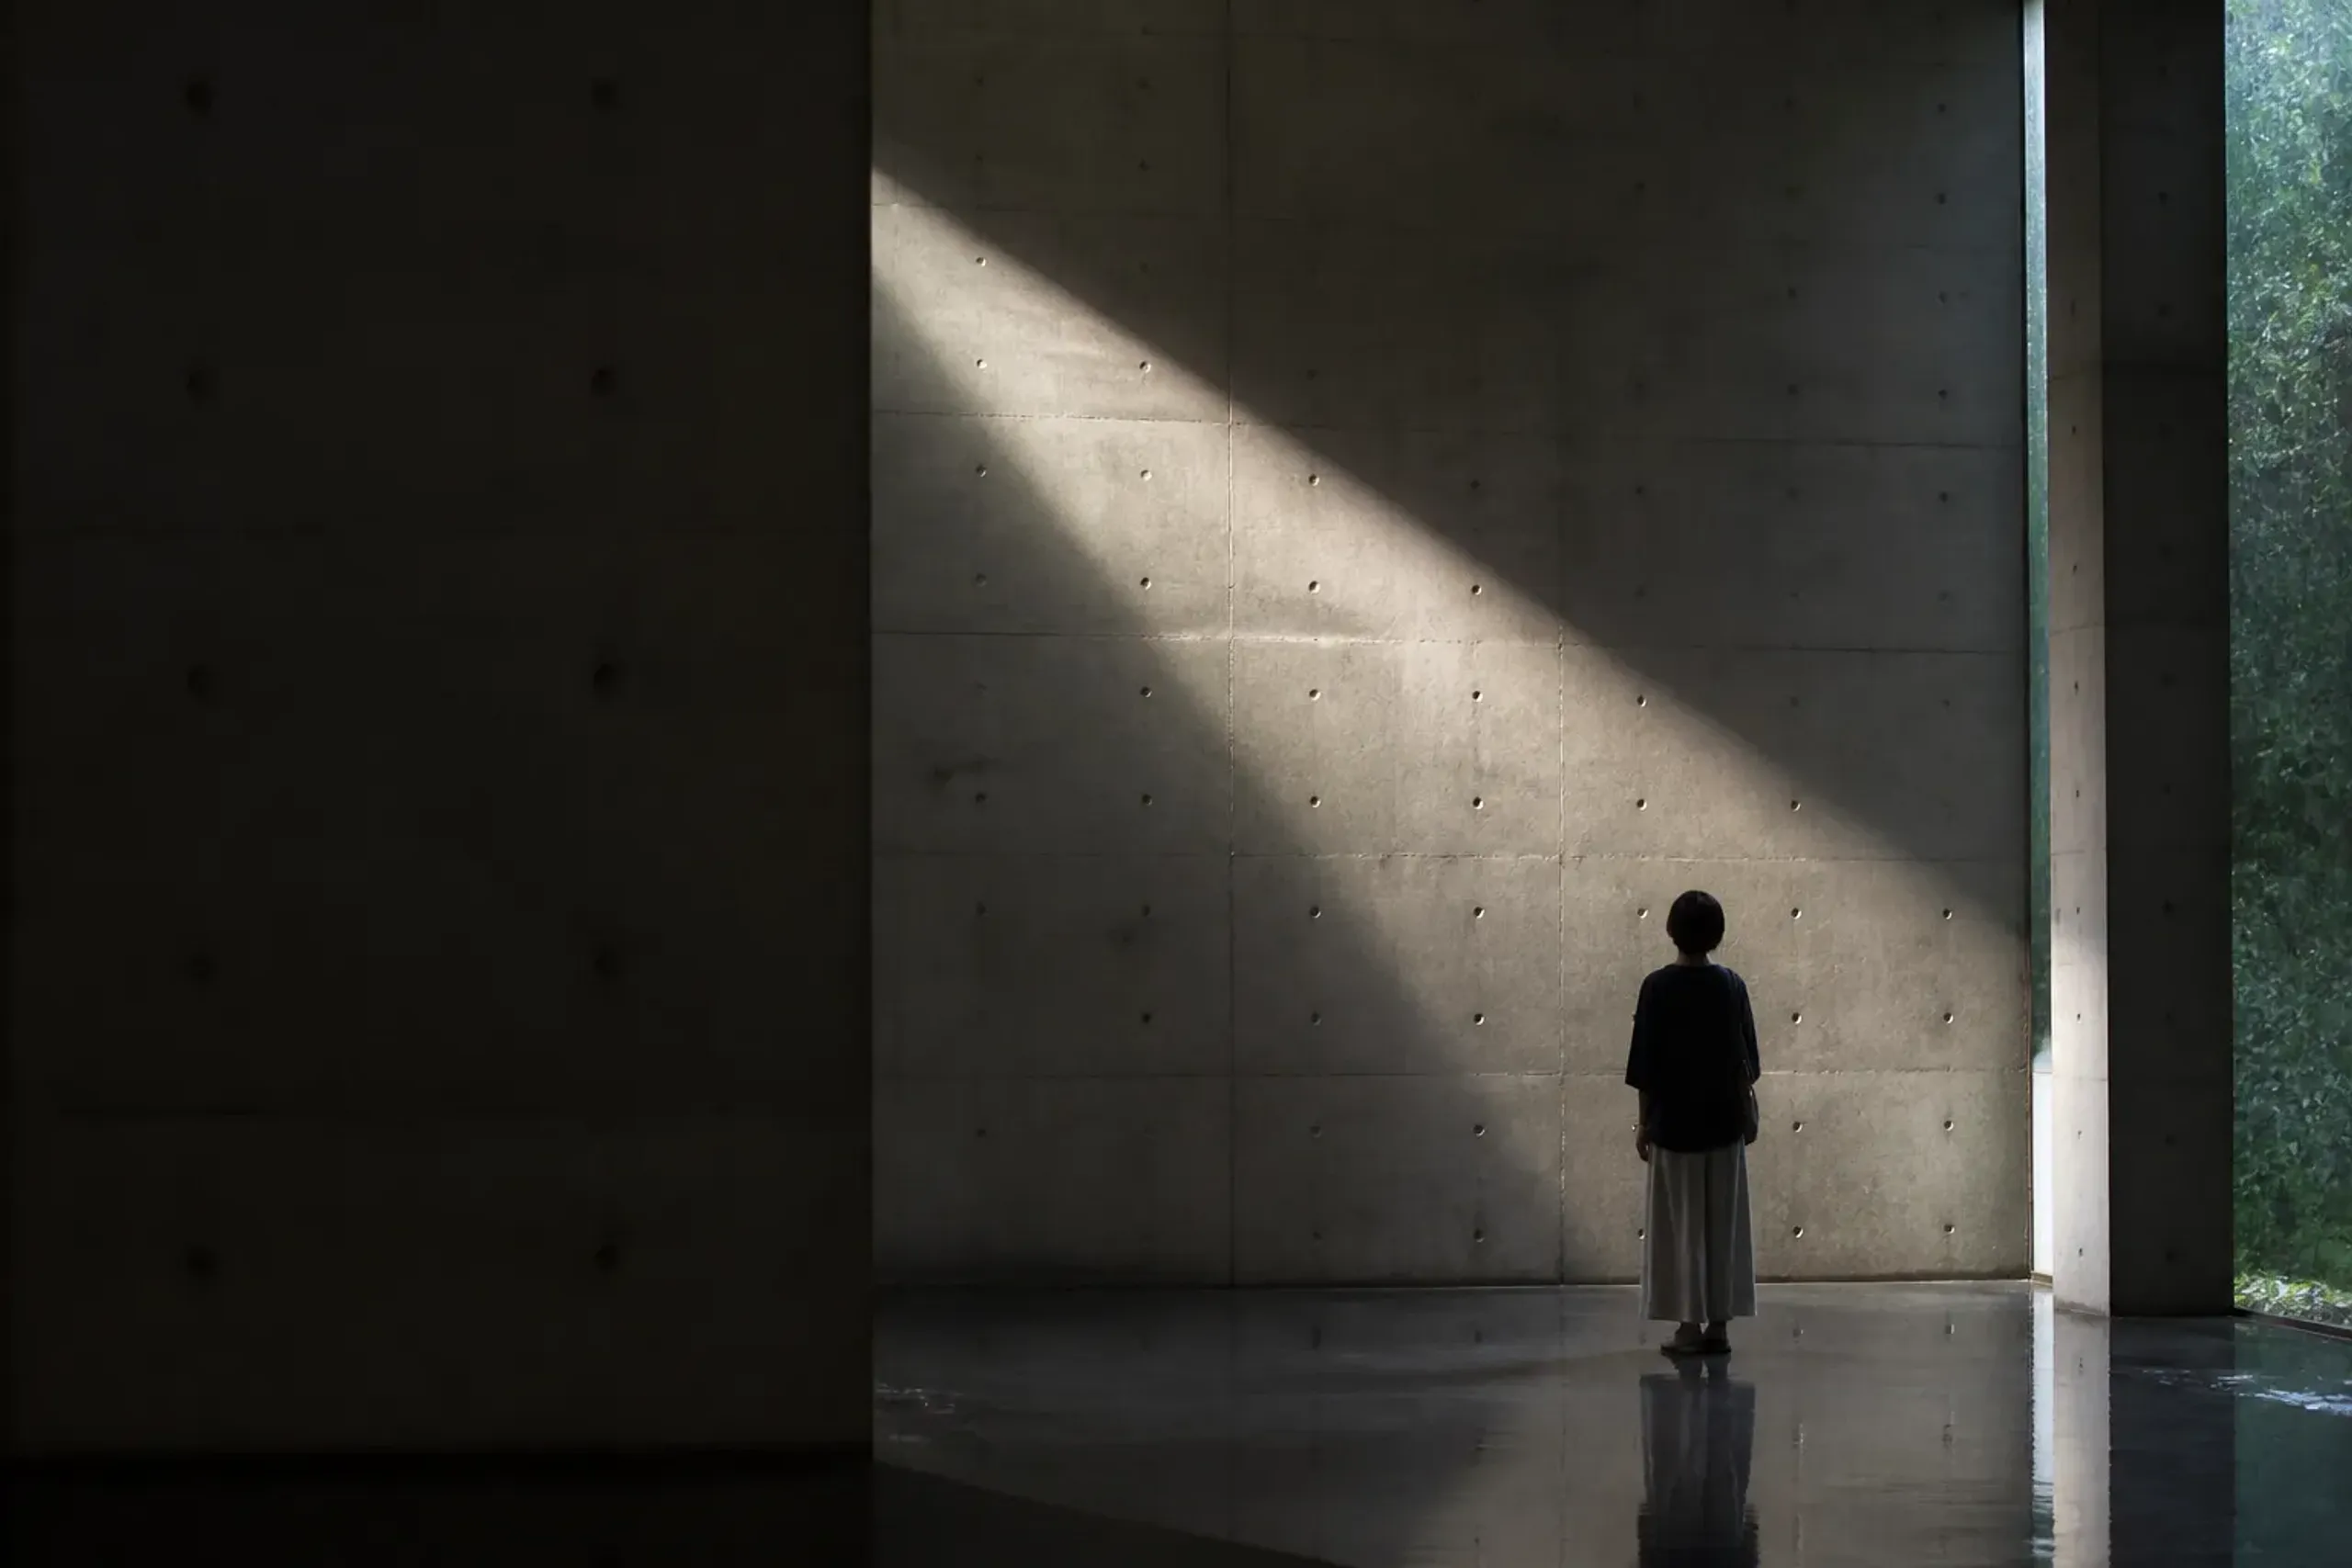
Real looking — approach, structure, garden, light, threshold — takes an hour or more per building, plus travel and rest.
The mistake is treating buildings like sights and counting them. A building looked at in ninety seconds gives you a photograph and nothing to remember. A building given an hour, arrived at correctly and seen in the right light, changes how you read the next one. Pacing is also a crowd strategy. Kyoto's inbound demand is measurable and rising — the Kyoto City Tourism Association reported a travel-interest index of 100.4 in January 2026, up 8.5 points year on year, with the United States the largest source of international guest-nights at 17.8 percent. Fewer buildings, better timed, moves you through the city at the hours and on the streets the crowd is not using. That is not a compromise. It is the better way to see.
What Kyoto Does Not Have
Be honest about the city's limits, because a collector's route should not pretend Kyoto is the whole story.
Kyoto is dense in traditional stock and in modern work embedded within it. What it does not offer is the concentration of large-scale contemporary and art-driven architecture found elsewhere in Japan. A traveller who wants ambitious modern museums and architect-designed art islands should plan a separate leg — the Setouchi art islands, and the design-forward districts of Tokyo, carry that material far better. Omotesando in Tokyo, for one, is a corridor of contemporary retail architecture worth a slow half-day on its own.
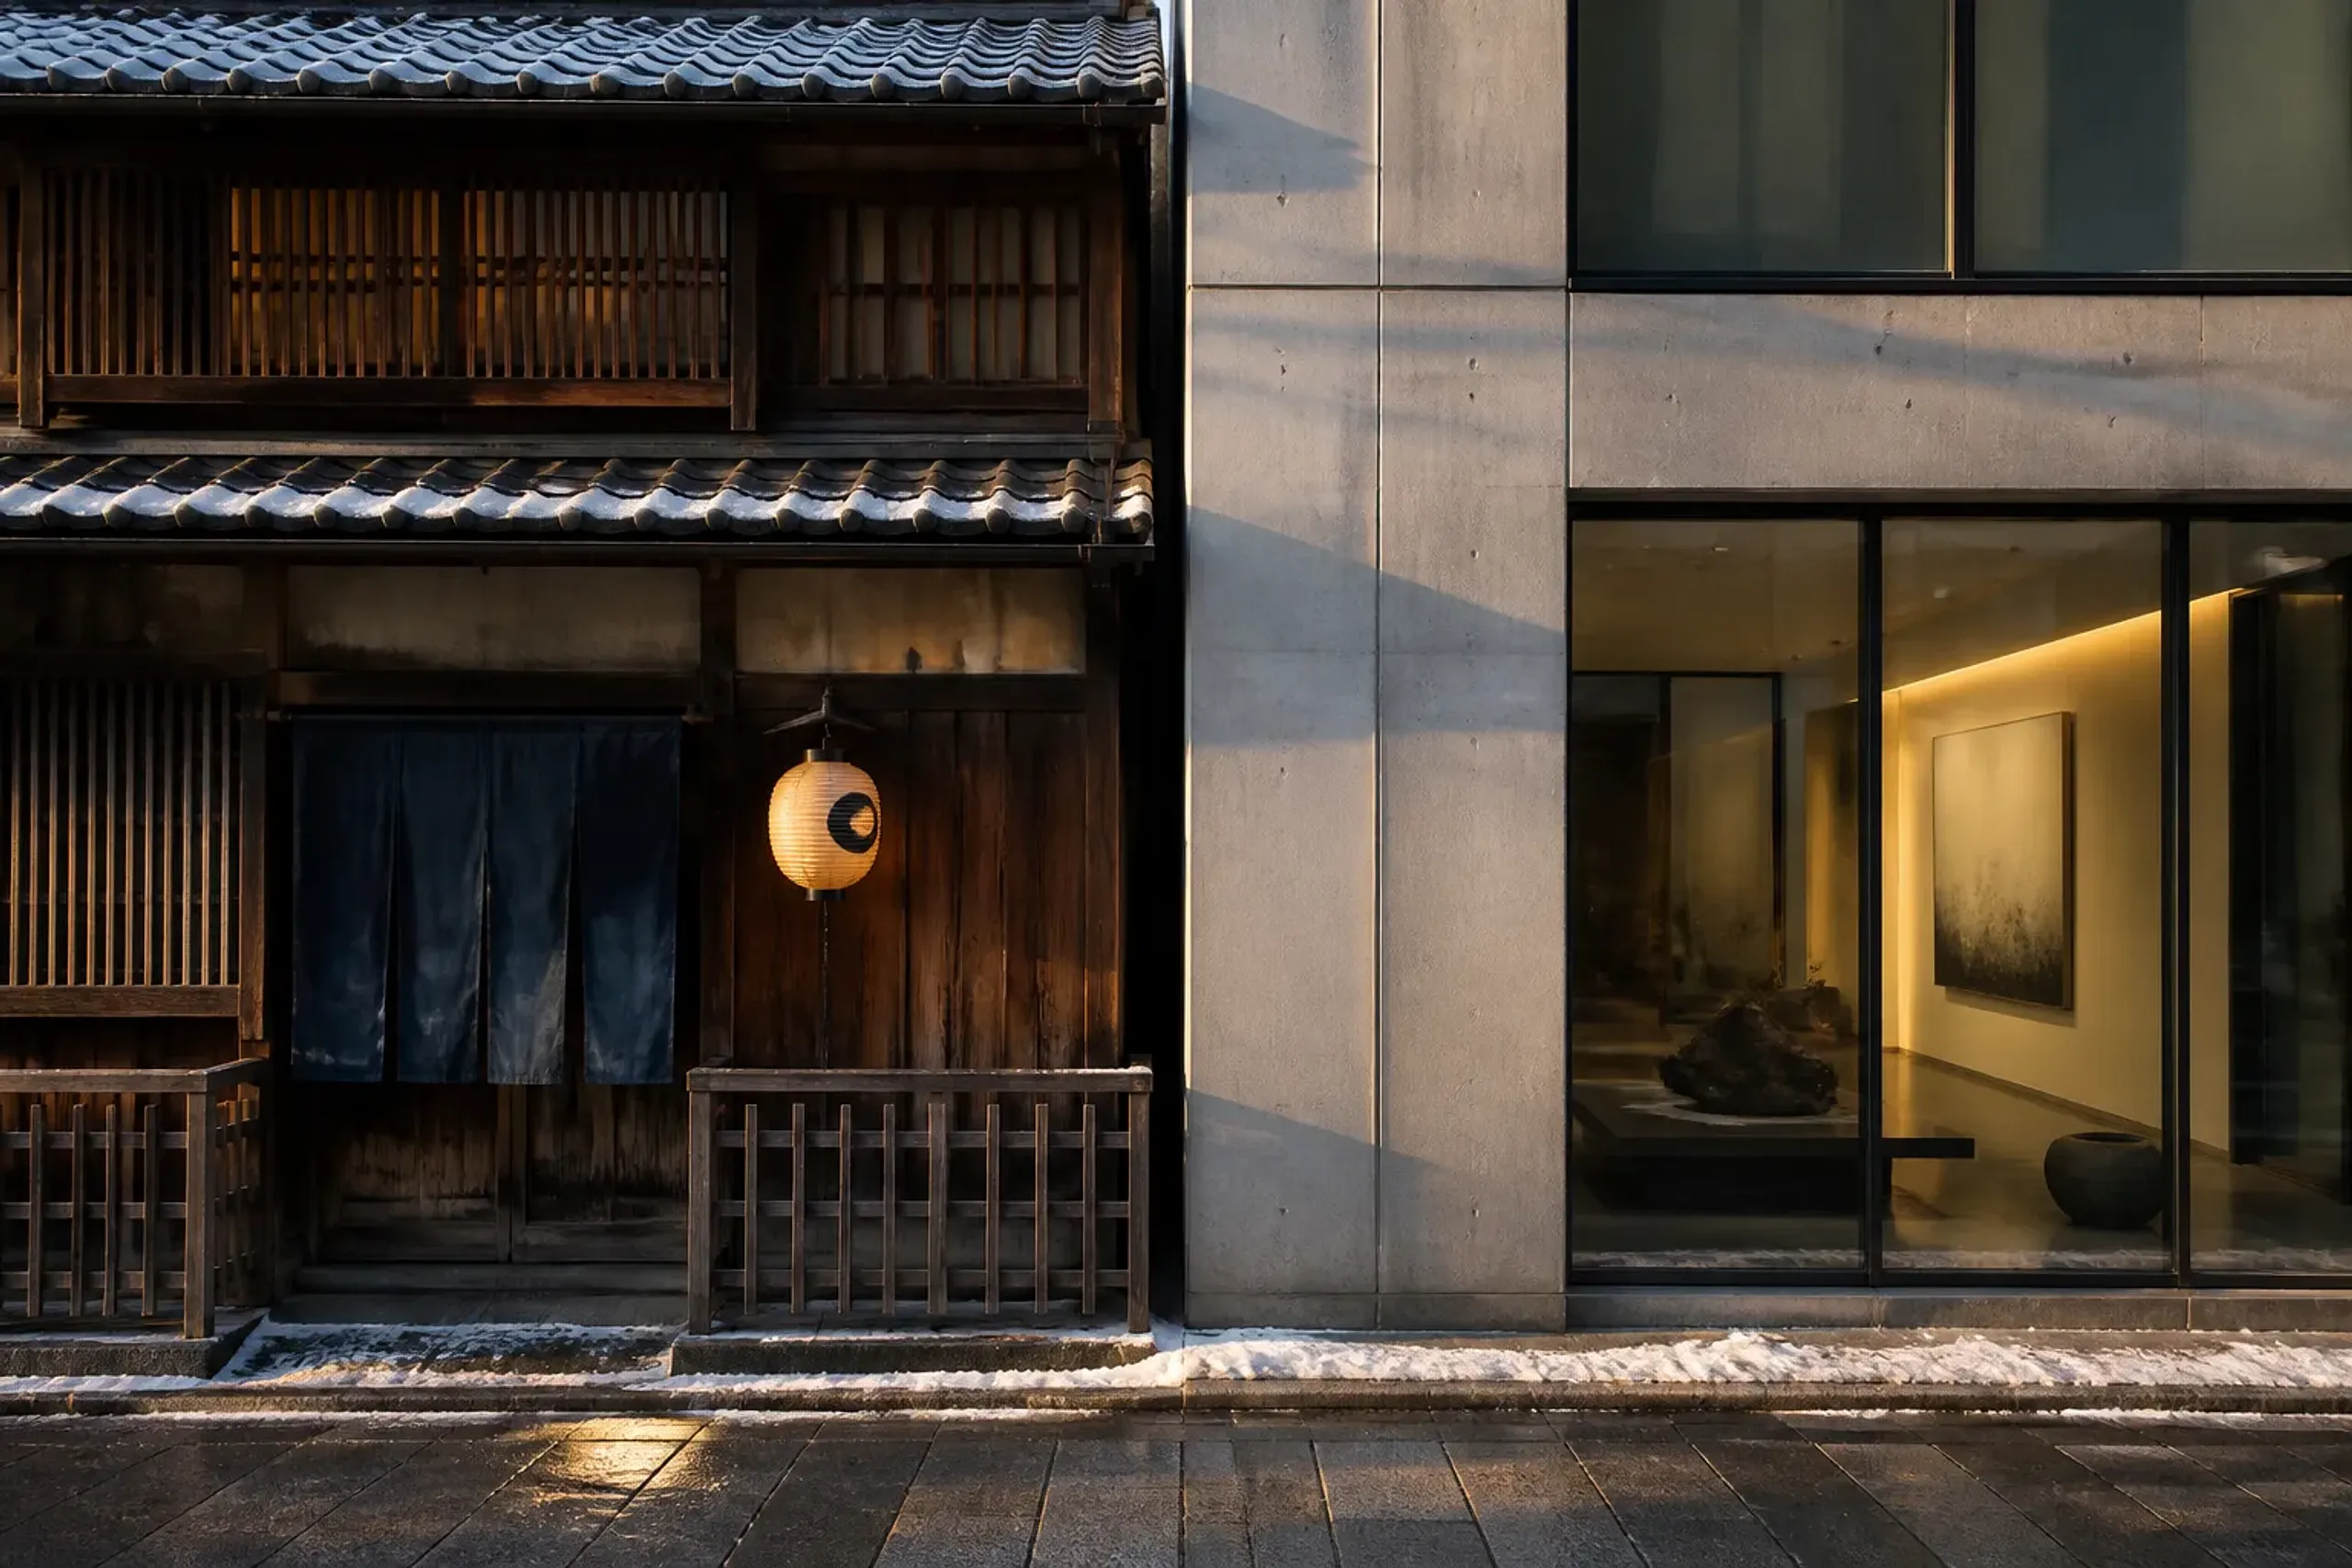
Read Kyoto for continuity and depth. Read Tokyo and the islands for scale and invention. Trying to make one city do both jobs weakens the trip.
The Access Layer: Open, Appointment-Only, And Closed
Kyoto's significant buildings fall into three access categories, and knowing which is which is half the planning.
Open. Many buildings admit visitors during posted hours. The work here is not access but condition: arriving at the right light, entering by the intended approach, and being there when the building is quiet enough to read. Better conditions at an open building are often the difference between seeing it and merely visiting it.
Appointment-only. Some buildings admit visitors only by advance arrangement, sometimes with an application ahead of the visit and sometimes only at set times or seasons. This category includes formal and state-associated sites, and interiors that open through programmes like the architecture festival. Here the planning is real, and the lead time matters.
Closed. Some significant works do not open to the public at all. This includes houses not open to the public, which are accessible only by arrangement and only in some cases. We refer to such works in general terms deliberately — naming a private building puts pressure on its owner, and discretion cuts both ways. We do not promise a specific outcome for any closed building. We explain the category honestly and work within it.
How to read this: access to a building is not a yes or no. It is a spectrum from "open at the right hour" to "open only by arrangement" to "closed." A good route is built around which category each building sits in — and how the mechanics of introduction actually work, which we cover in our piece on arranging things in Japan by introduction.
Frequently Asked Questions
Can I Visit The Kyoto State Guest House As A Foreign Traveller?
The Kyoto State Guest House, completed in 2005, offers public tours by arrangement and shows contemporary Kyoto craft including tea-room-lineage carpentry and Nishijin brocade.
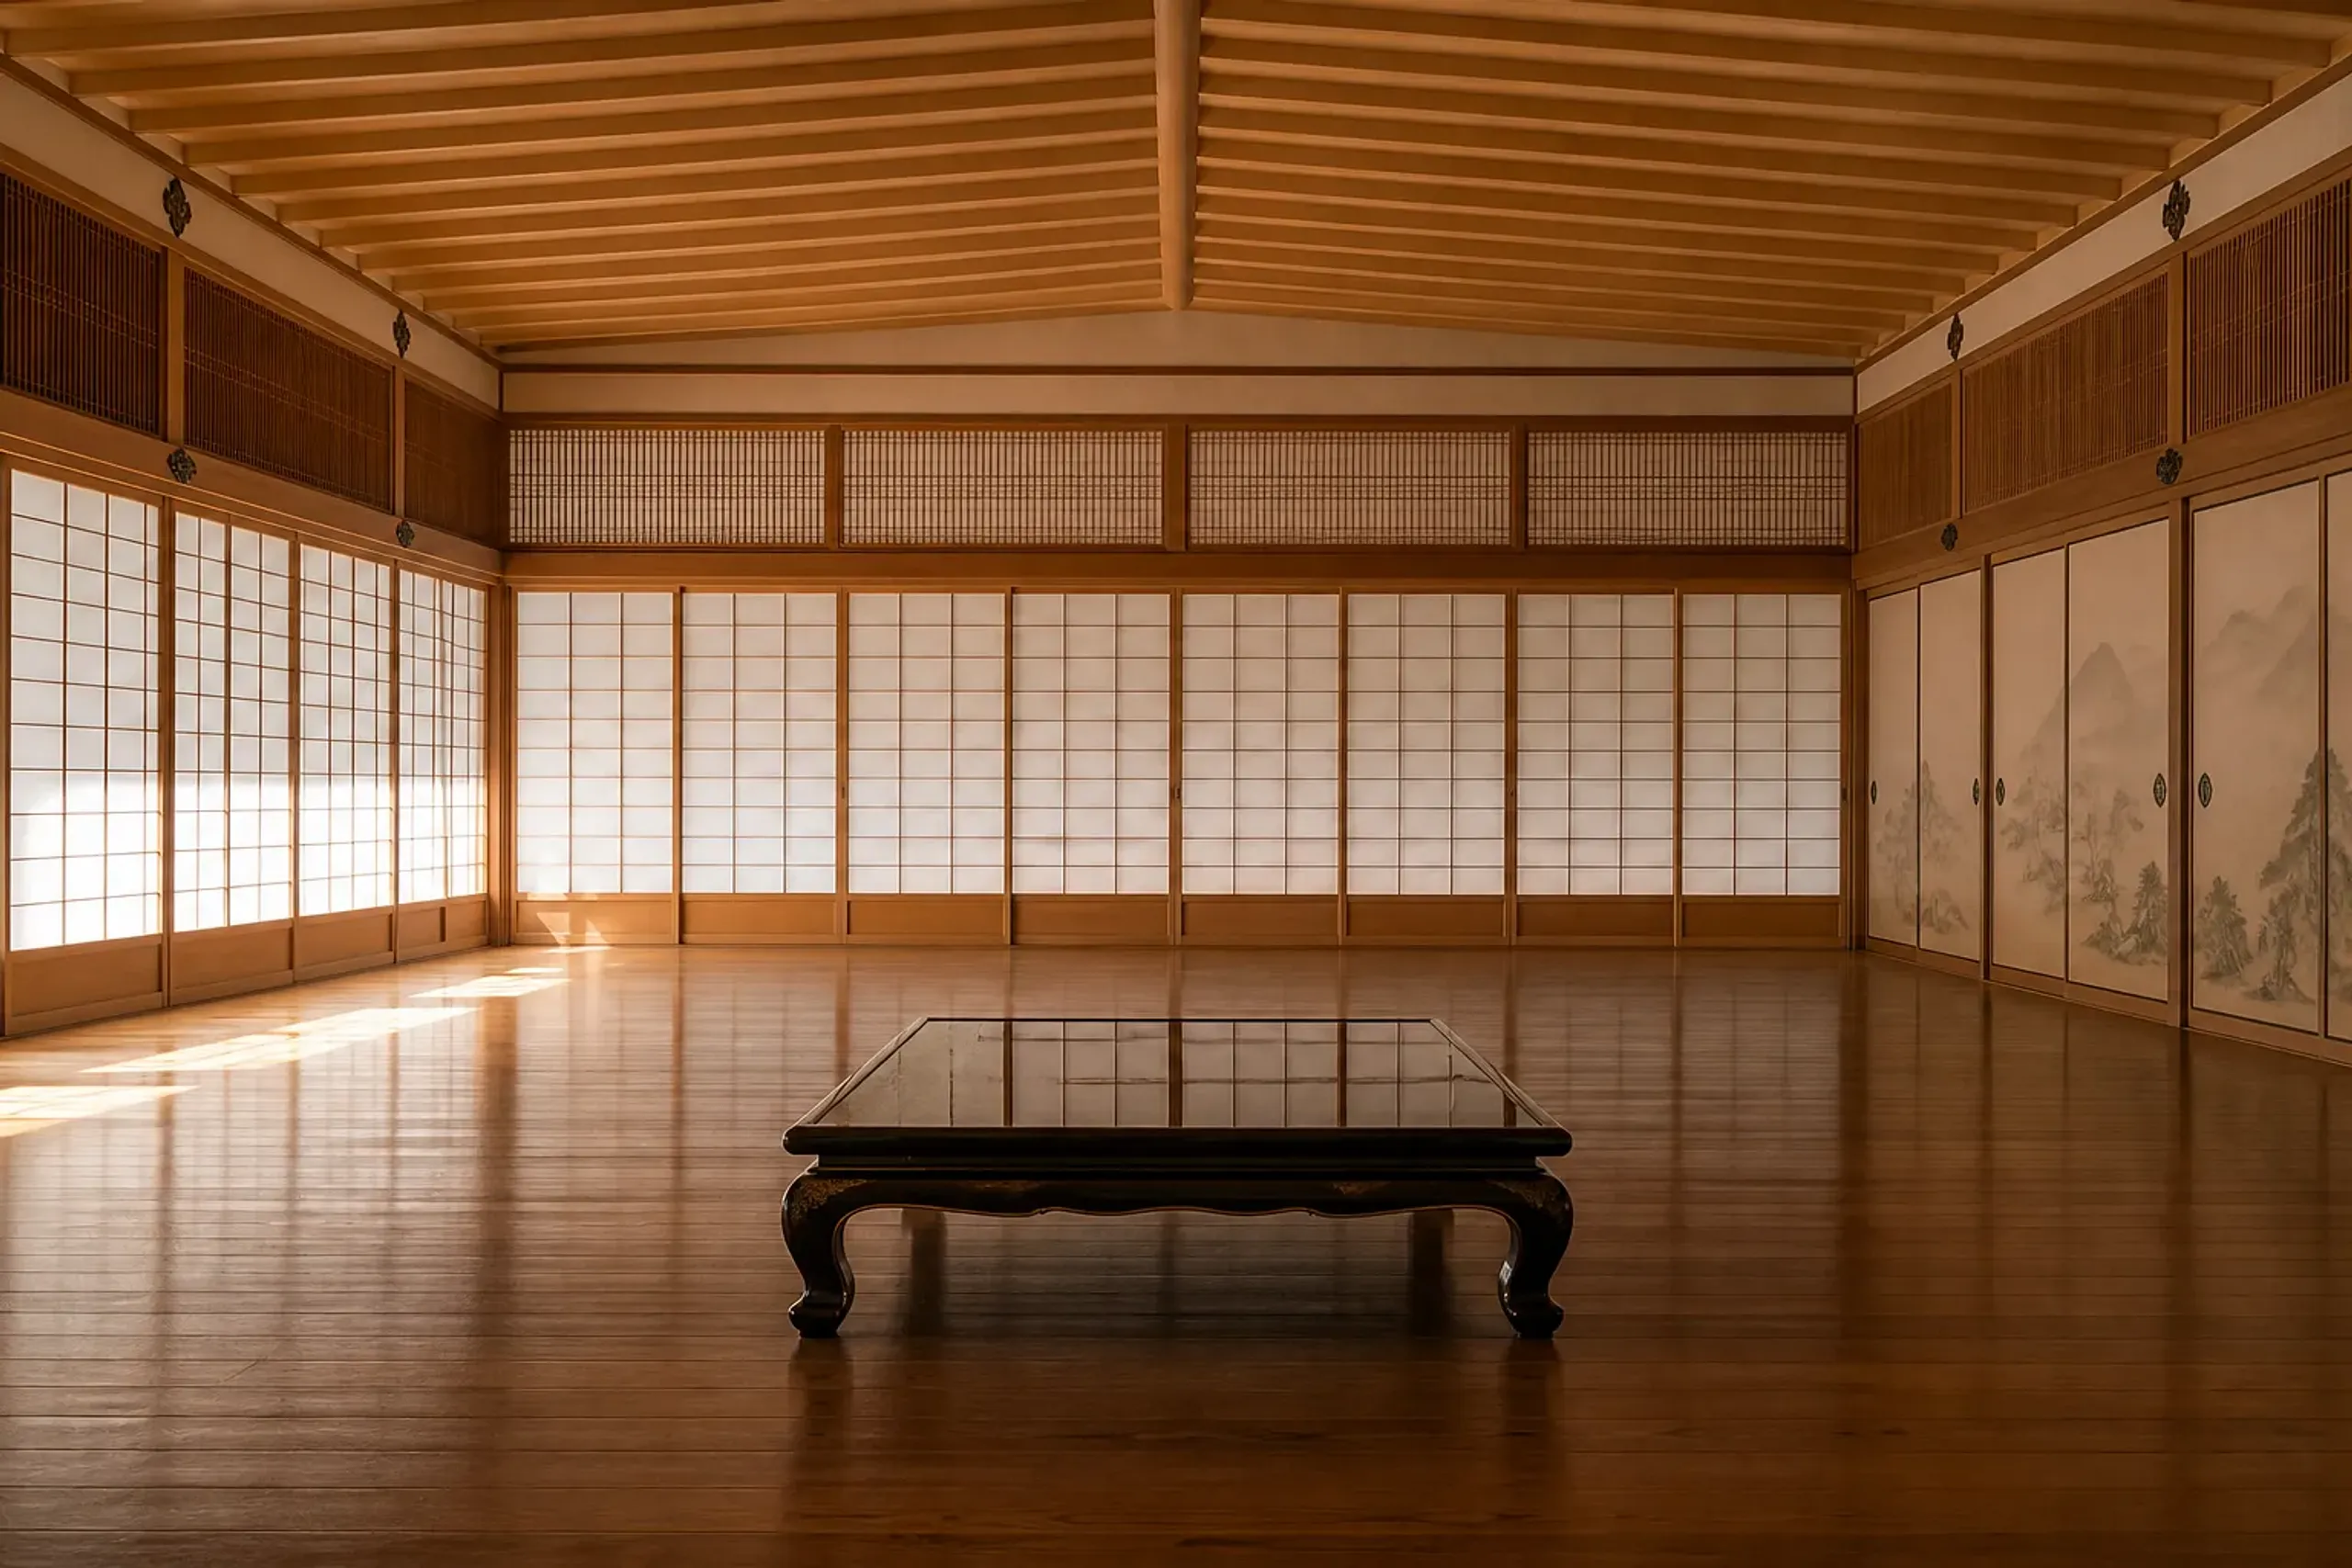
Availability is limited and time-bound; JRS will confirm the current terms directly before planning around it.
When In 2026 Can I See Closed Kyoto Interiors On A Design-Led Trip?
The Kyoto Modern Architecture Festival opens otherwise-closed interiors across two 2026 passport weekends: October 31 to November 1, and November 7 to November 8. Passport sales and guided-tour schedules were set to be announced in July 2026.
Is October Or November The Better Month For An Architecture Route In Kyoto?
Both work, for different reasons. October carries Kyoto Experiment (October 3 to 25) and the Kyoto YouMe Triennale; early November brings the architecture festival's open interiors and Art Collaboration Kyoto, November 7 to 9. Choose by which programmes you want.
How Do I See Kyoto's Best Buildings Without The Crowds?
Look at two or three buildings a day, at the hours the crowd avoids — early morning and late afternoon — and use appointment-only and festival-opened interiors that are managed for numbers.
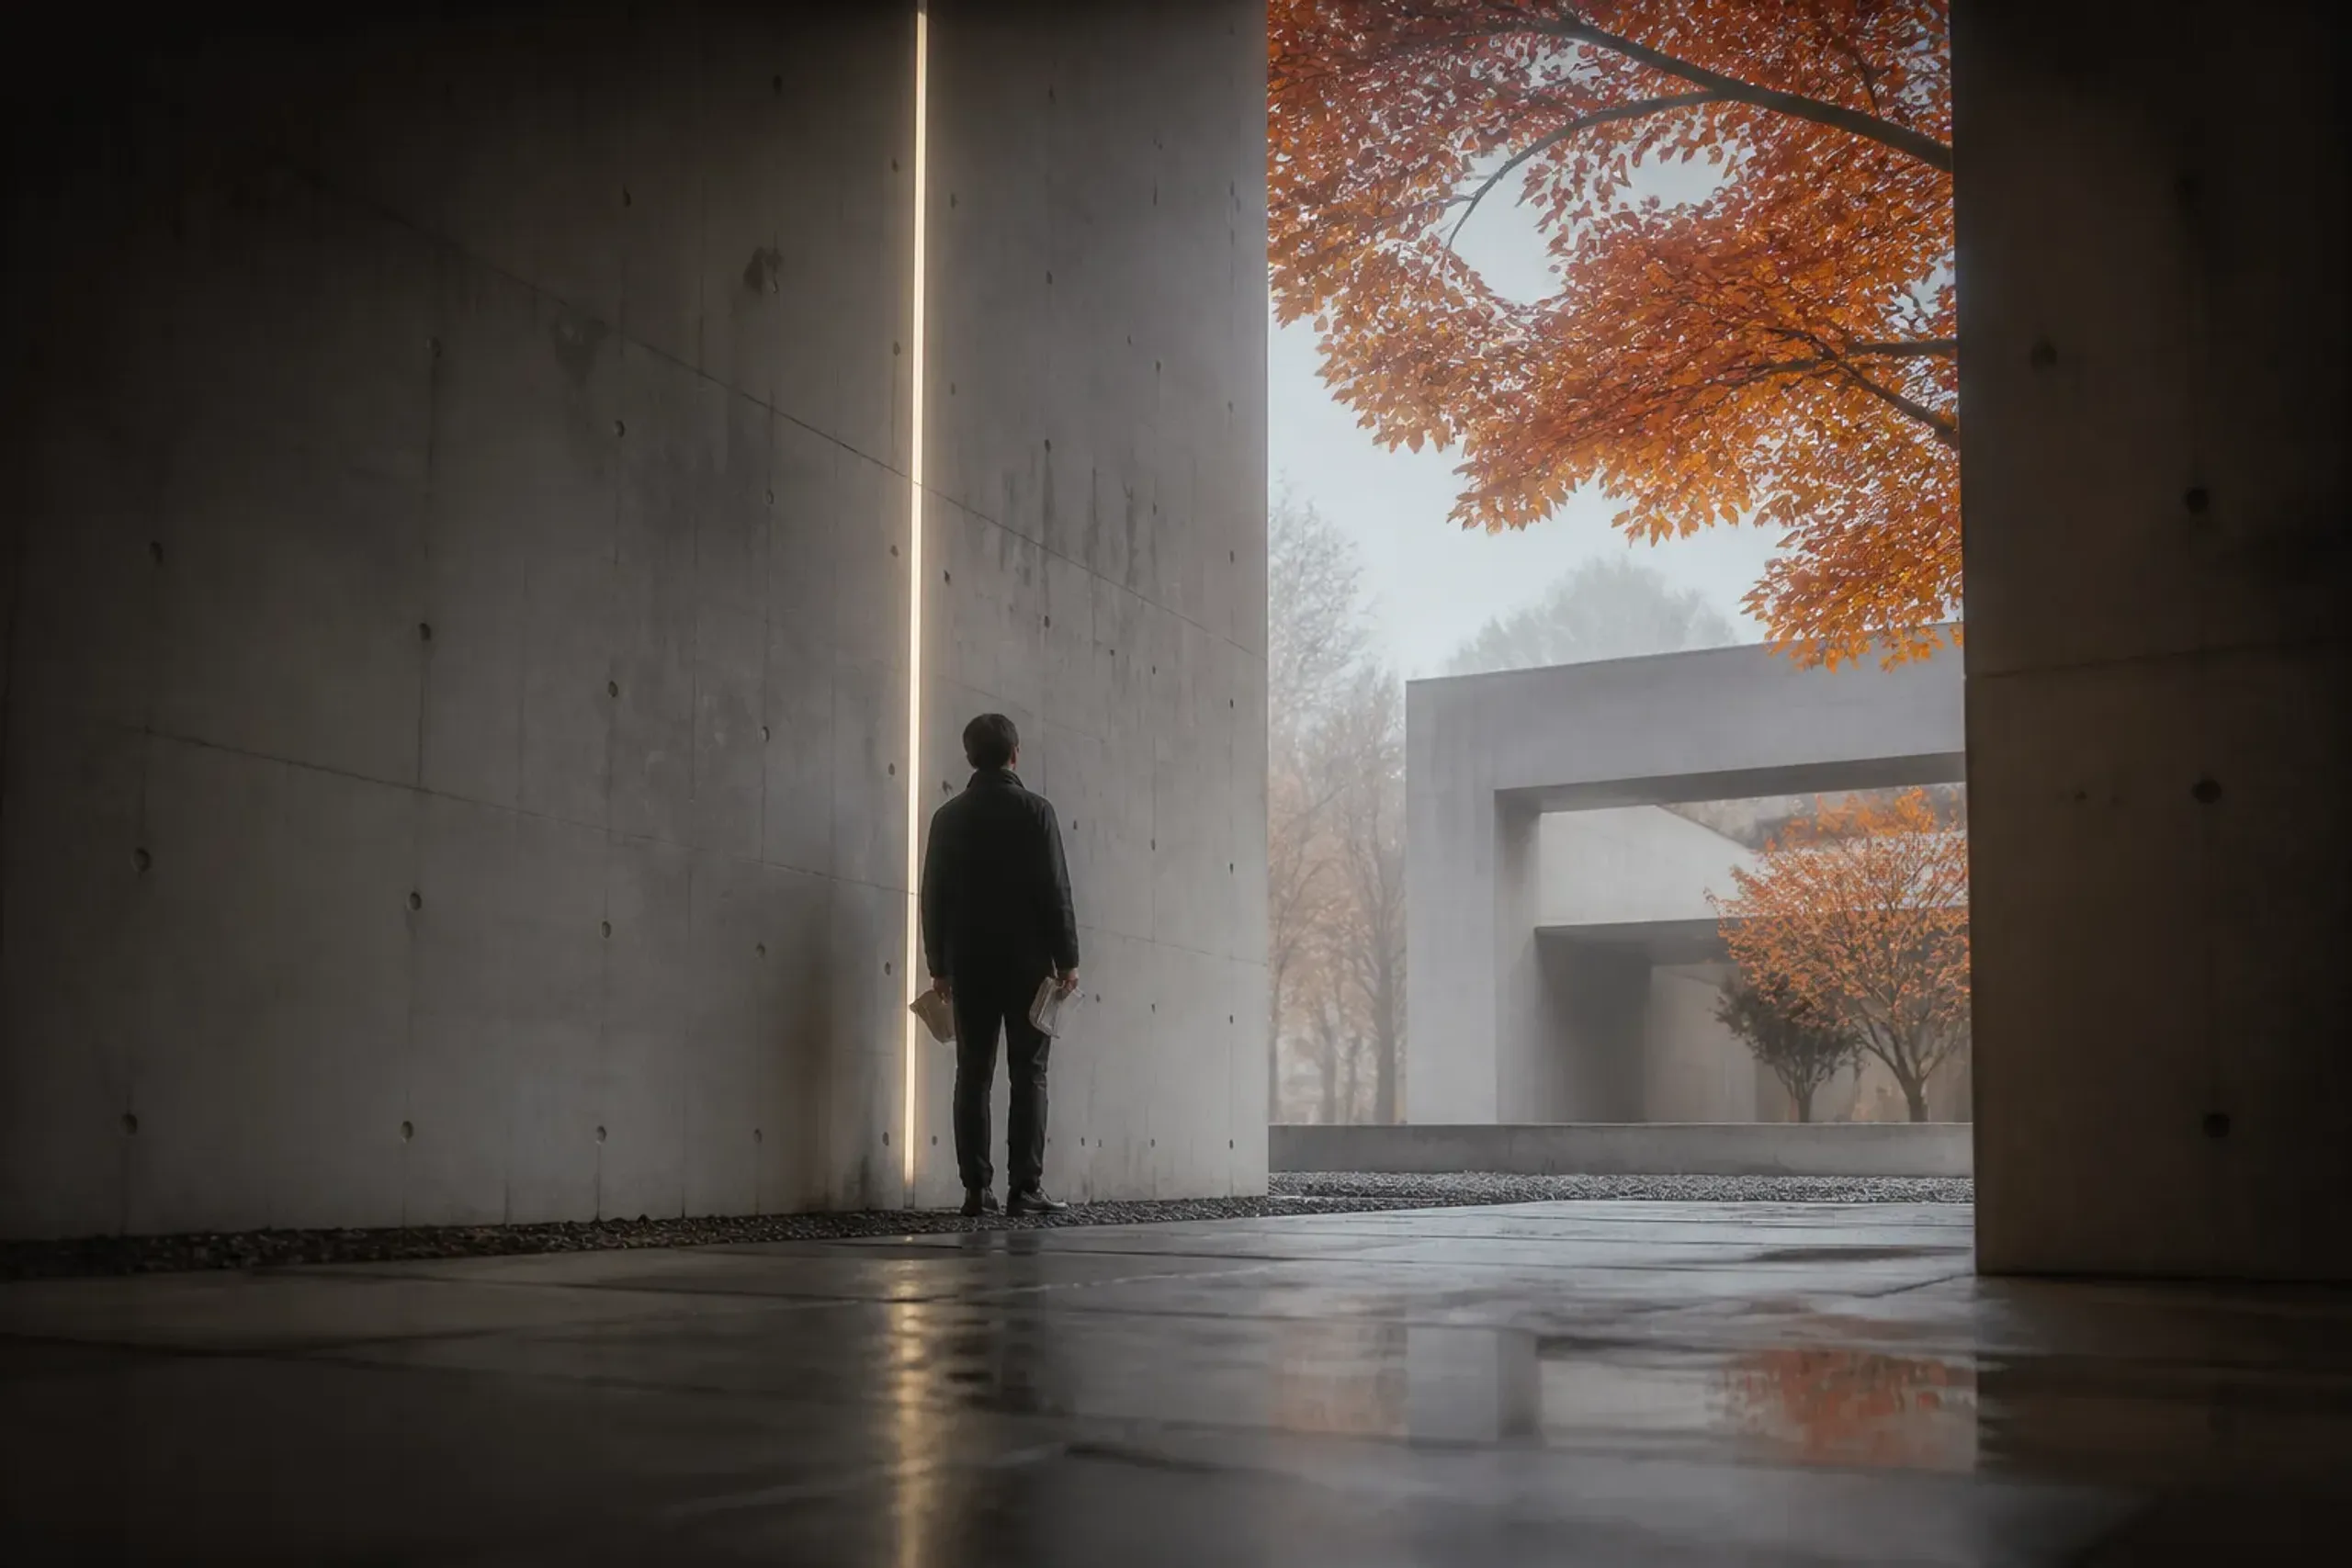
Timing and pacing, not luck, control the experience.
Are English-Speaking Guides With Architectural Training Available In Kyoto?
Yes. Guides with architectural or art-historical training are available in Kyoto and are worth arranging for this kind of trip, because the intended approach, structural reading, and correct light are rarely obvious to an unassisted visitor.
Why Choose Japan Royal Service
Our team at Japan Royal Service builds routes for people who came for the buildings. We arrange architectural access across three categories: appointment-only buildings, closed buildings accessible by arrangement, and better conditions at open buildings — the right approach, the right hour, and the quiet to read them. We do not promise a specific outcome for any single closed work. We explain the categories honestly and plan against them.
We provide guides with architectural or art-historical training in Kyoto, so the approach, the joinery, and the light are read rather than walked past. We coordinate private chauffeured transport that lets you arrive at a building by its intended route and at the hour it was designed for, and we shape the whole trip as a tailor-made itinerary built against your interests and your dates. Kyoto for continuity and depth; Tokyo and the art islands for scale — sequenced so each building earns its place in the argument.
If you collect architecture, tell us what you have already seen and what you want to understand next, and we will build the route around it. Reach our team privately via WhatsApp or LINE, or contact us here, and we will begin with your dates and your list.